Custom kitchens, cupboards & joinery · Johannesburg : From first sketch to the final finish.
We design, make and install kitchens, built-in cupboards, bars and bespoke joinery, and we coordinate every trade around them, so one team carries your project from the first drawing to the finished room.
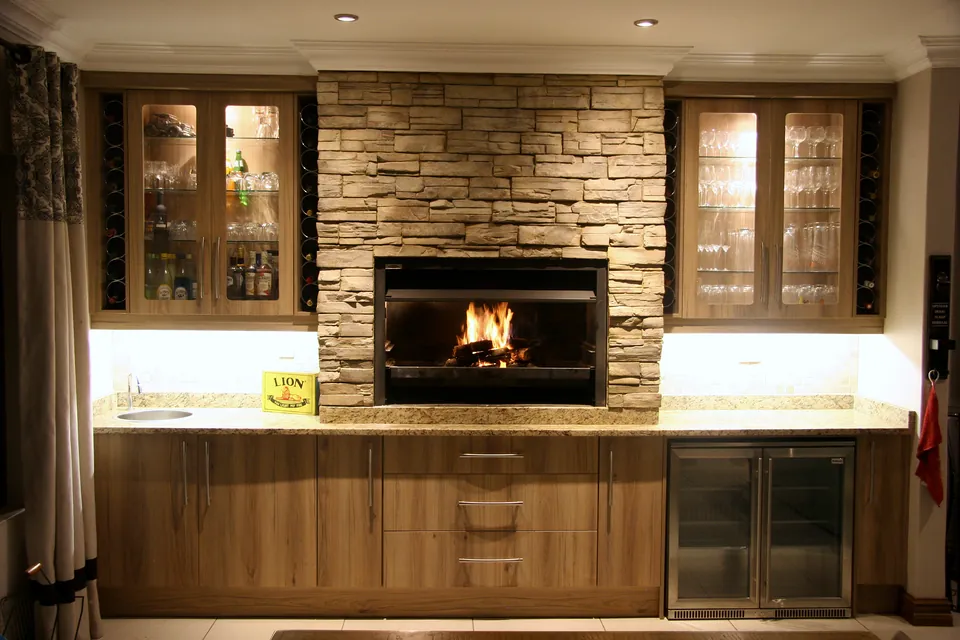
01 / 03 Braai room
Anova Kitchens
We design, manufacture and install kitchens, built-in cupboards, bars and bespoke joinery for homes and businesses, and we take care of the plumbing, electrical, tiling and finishing around them. One team answers for the whole job.
- 01
Designed with youAround your room, the way you live in it and your budget.
- 02
Made with precisionEvery component cut and machined on CNC equipment.
- 03
Fitted and finishedInstalled by our team, with the trades coordinated around it.
Selected projects
Rooms we have made.


What we make
Every room that needs a joiner.
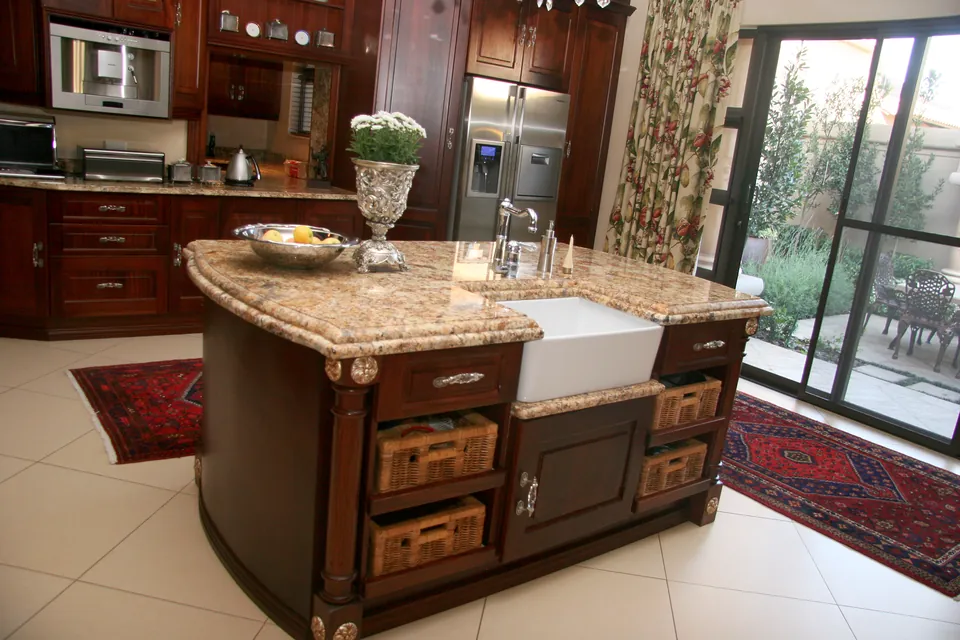
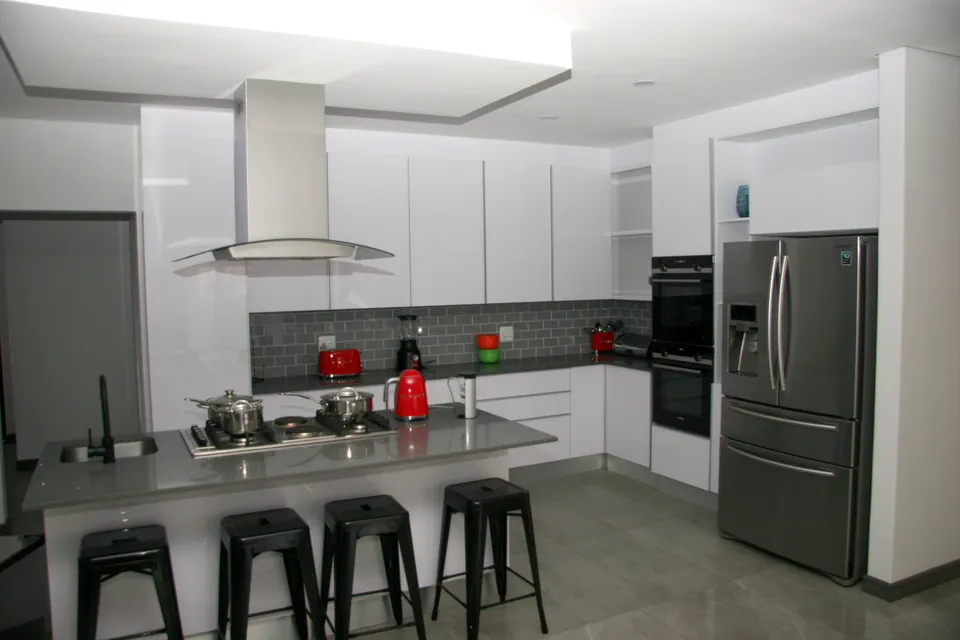
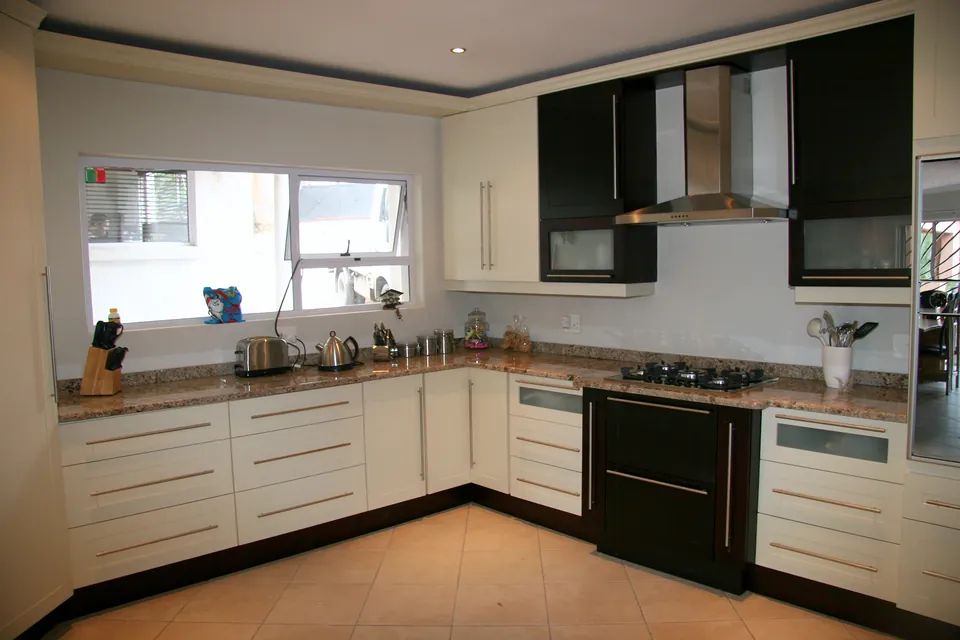
- 01 Kitchens Designed around the way you cook, store and gather.
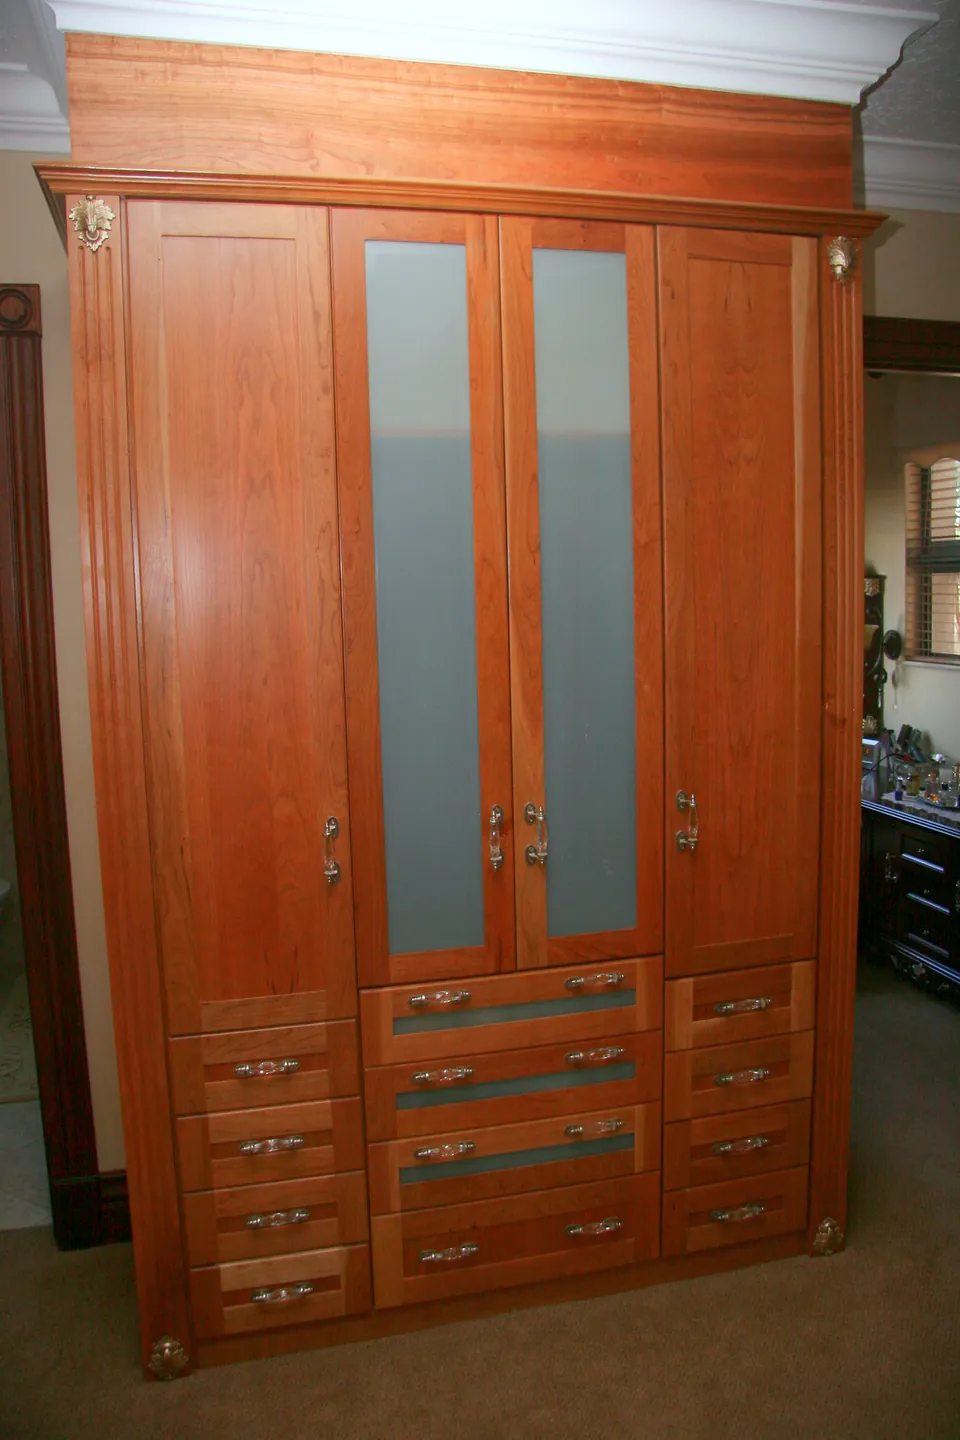
- 02 Built-in cupboards & dressing rooms Wardrobes, dressing rooms and storage walls, floor to ceiling.
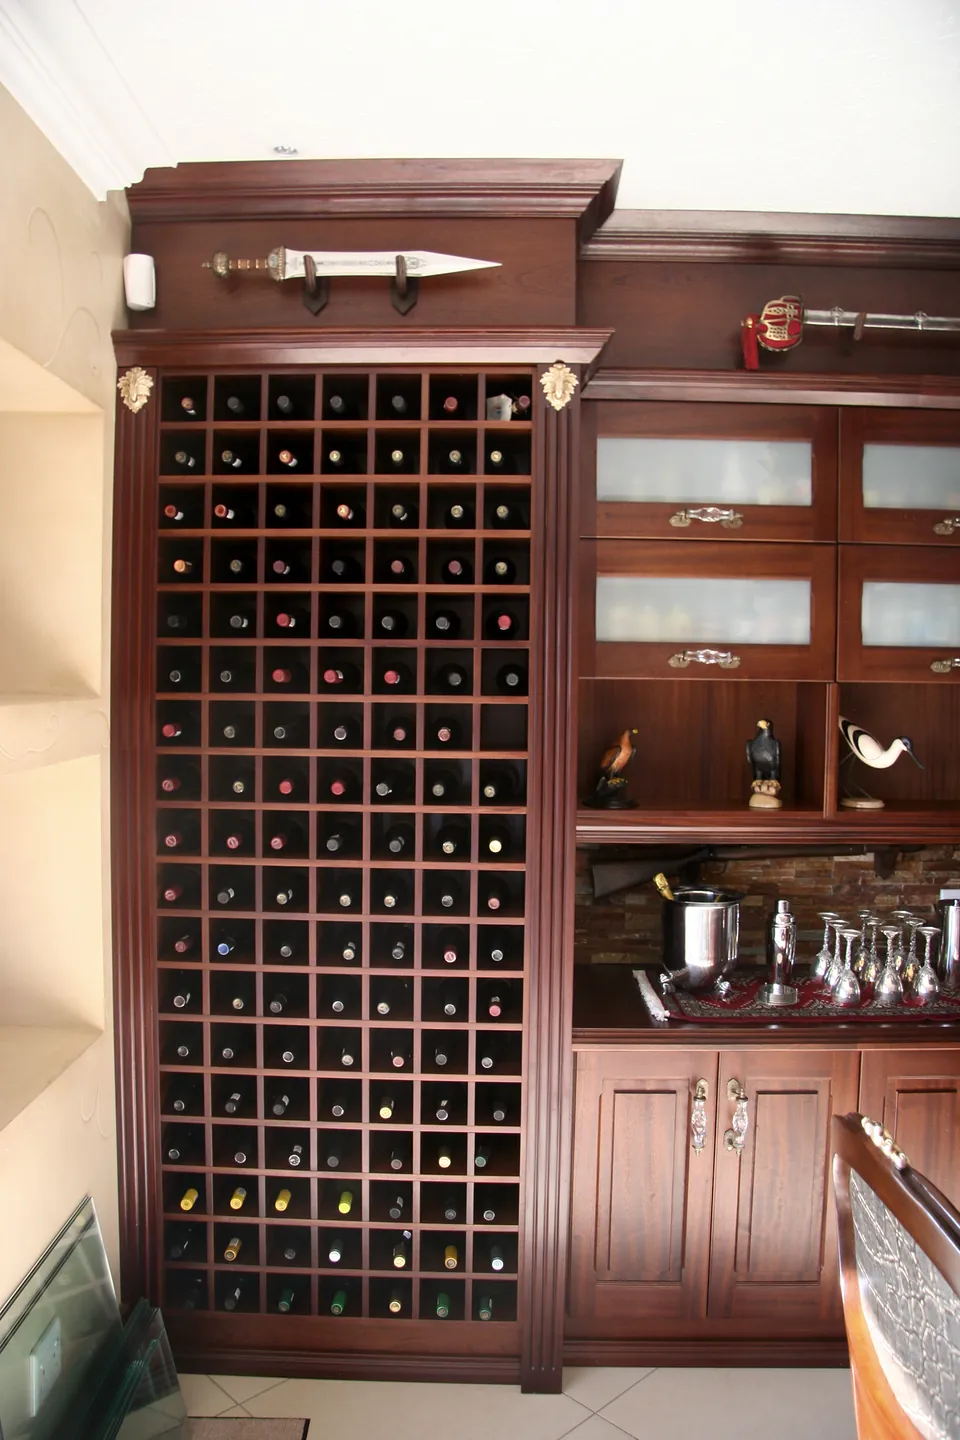
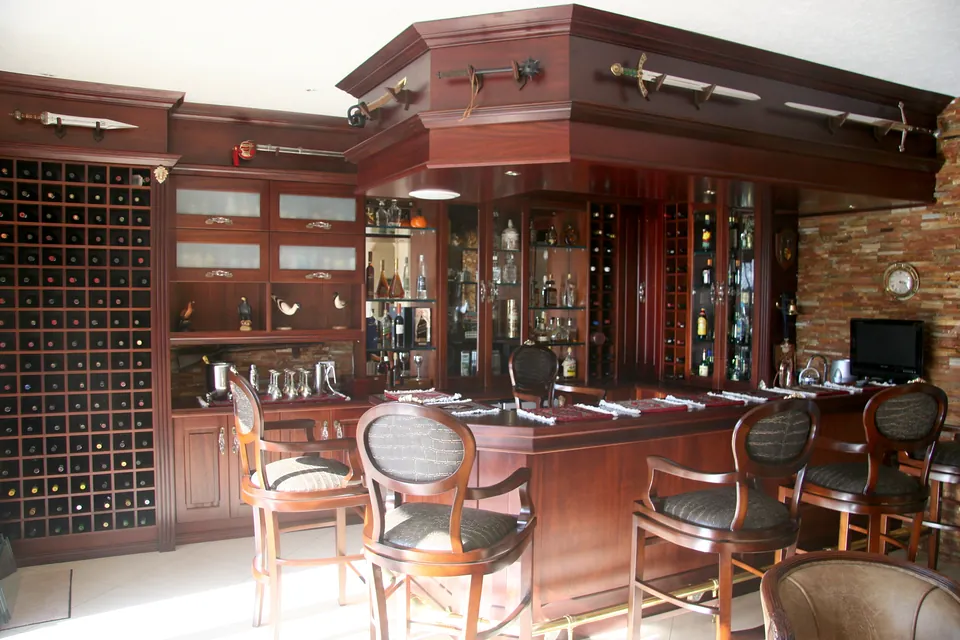
- 03 Bars, braai rooms & wine storage Places to entertain, built with the same care as a kitchen.
- 04 Vanities & bathrooms Bathroom cabinetry made for water, steam and daily use.
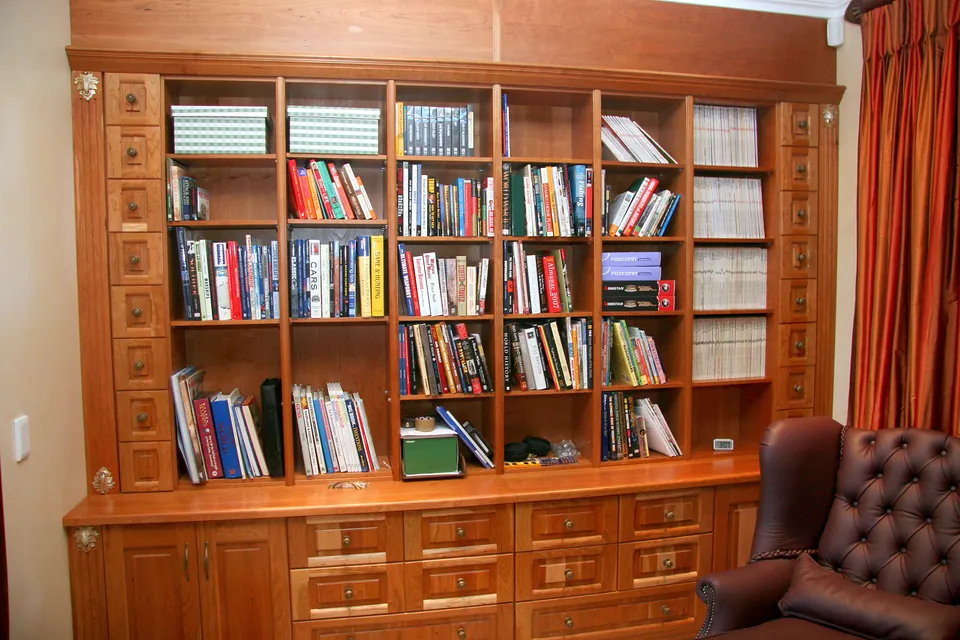
- 05 Studies, libraries & bespoke joinery Wall units, display cabinets and furniture, made for one room.
- 06 Reception counters & commercial fit-outs Front desks and fit-outs for offices, practices and shops.



Turnkey projects
One team, from the first drawing to the last coat of paint.
Besides the cabinetry, we coordinate the plumbing, electrical work, tiling, ceilings, plastering and painting a renovation needs. You deal with one company and one point of contact, and the work is done in the right order.
-
01
Consultation
We look at the space with you and talk through how you use it, the style you want and the budget.
-
02
Design
We draw it up and agree the layout, the materials and the finishes with you.
-
03
Manufacture
Every component is cut and machined on CNC equipment to the agreed drawings.
-
04
Site preparation
Plumbing, electrical and any building work are done before the cabinetry arrives.
-
05
Installation
Our team fits the cabinetry, tops and hardware on site.
-
06
Finishing
Tiling, painting and the final details, until the room is ready to use.
Coordinated around the joinery
-
Plumbing
Water points, waste connections, sinks and taps, dishwasher and washing machine points, and the adjustments a renovation needs.
-
Electrical
Appliance and plug points, lighting preparation, under-counter and bar lighting, extractor connections and desk power.
-
Tiling
Splashbacks, bathroom walls, floors and bar areas.
-
Ceilings, plaster & paint
Ceilings, plastering and painting, so the room is finished, not just fitted.
-
Appliances
Installation of ovens, hobs, extractors and the rest of the appliances.
-
Alterations
Flooring preparation and minor building alterations.

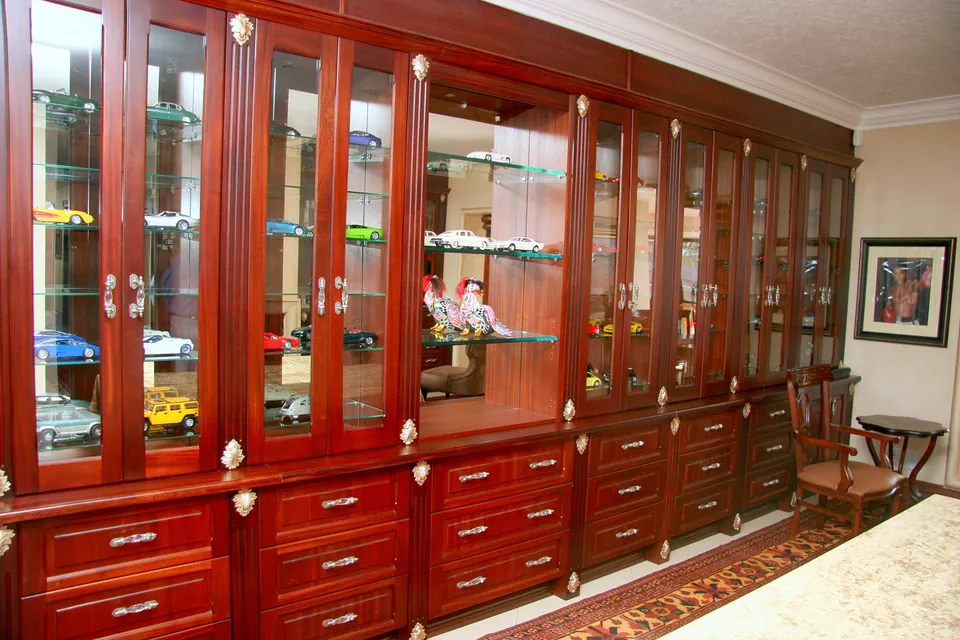
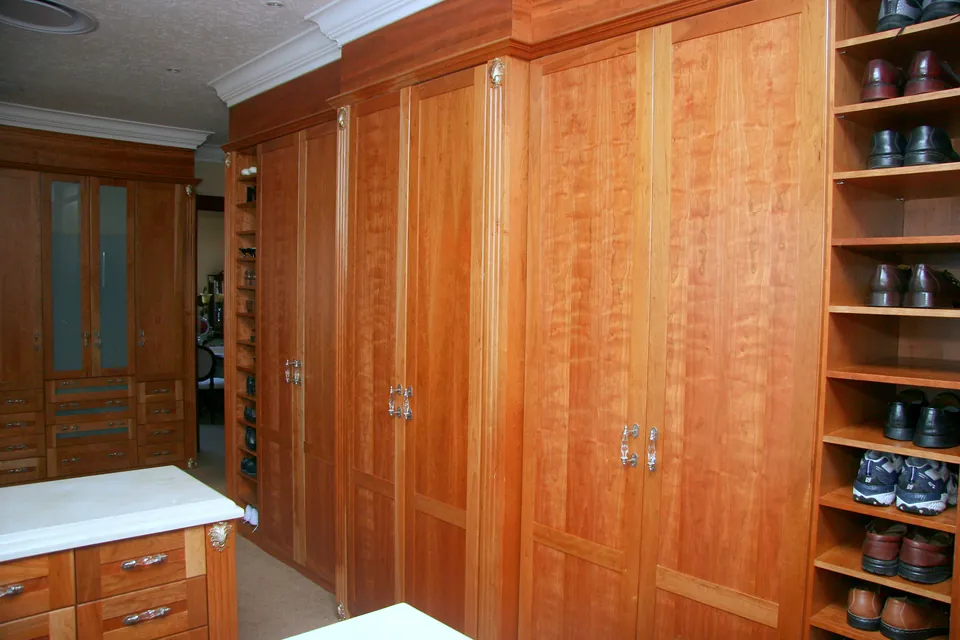
A whole house · Golden Crest Country Estate, Boksburg
The Mahogany House
Eleven rooms of joinery for one house, from the kitchen and the bar to the billiard room, the study and the dressing room, in solid African mahogany and cherry.
- Kitchen
- Braai kitchen
- Bar
- Billiard room
- Study
- Media wall
- Dressing room
- Bedrooms
- Cloakroom
- Laundry
- Bathrooms

Made with precision
Precision you can see, and feel.
Every component is cut and machined on CNC equipment from the drawings we agree with you, then finished and fitted by hand. What that means in your home:
Cleaner edges
Panels cut to exact size every time, without hand-measuring errors.
A better fit
Parts that fit on site the first time, so installation is quicker and neater.
Details that repeat
Profiles, curves and close tolerances made the same way on every door.
Materials
Close up, from our own projects.
-

Solid African mahoganyBars, kitchens, studies -

CherryDressing rooms, libraries -

Pink beechKitchens, vanities -

Painted ducoShaker doors in the colour you choose -

Glazed paintMoulded doors with a glazed finish -

Granite and stoneTops for kitchens and vanities

Start a project
Tell us about your space.
Send us a few photographs and rough measurements on WhatsApp, or fill in the quote form. We'll come back to you to talk it through and arrange a free consultation.
- Call 081 039 3732
- info@anovakitchens.co.za
- Suite 30, Northlands Corner Shopping Centre, Northriding, Gauteng
- Mon – Fri, 08:00 – 17:00