Designed, made and installed · Johannesburg
Built-in cupboards, made to measure.
Built-in cupboards (BICs) for bedrooms, passages, studies, linen and laundry areas, garages and offices, each designed for its space and made to its exact dimensions.
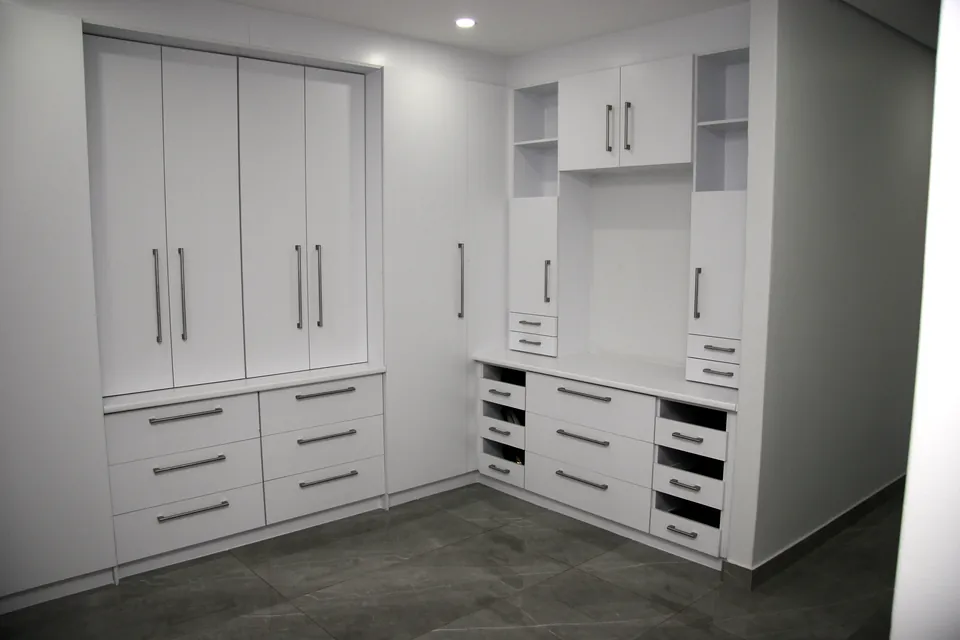
Storage that fits the wall it was made for
We make built-in cupboards for bedrooms, dressing rooms, passages, garages, linen areas, offices and storerooms, each designed to make the most of its space, with a clean, practical finish that lasts.
Whether it is a floor-to-ceiling wardrobe, a walk-in dressing room or storage along a passage, we design it and make it to the exact dimensions of the space, so it fills a recess, turns a corner or runs up to the ceiling.
Spaces we fit
- Bedrooms and dressing rooms
- Passages and hallways
- Garages and utility rooms
- Linen and laundry areas
- Home offices
- Study and library walls
Our own work
From our projects
-
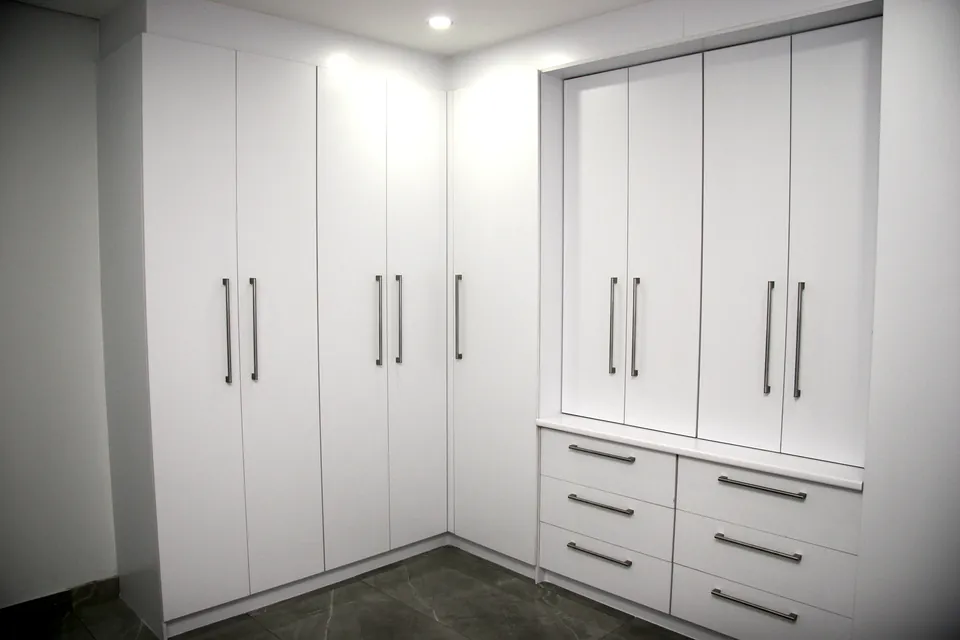
Wall to wall
Full-height wardrobes in white gloss, with banks of drawers.
Modern Minimalist Home, Ruimsig, Johannesburg
-
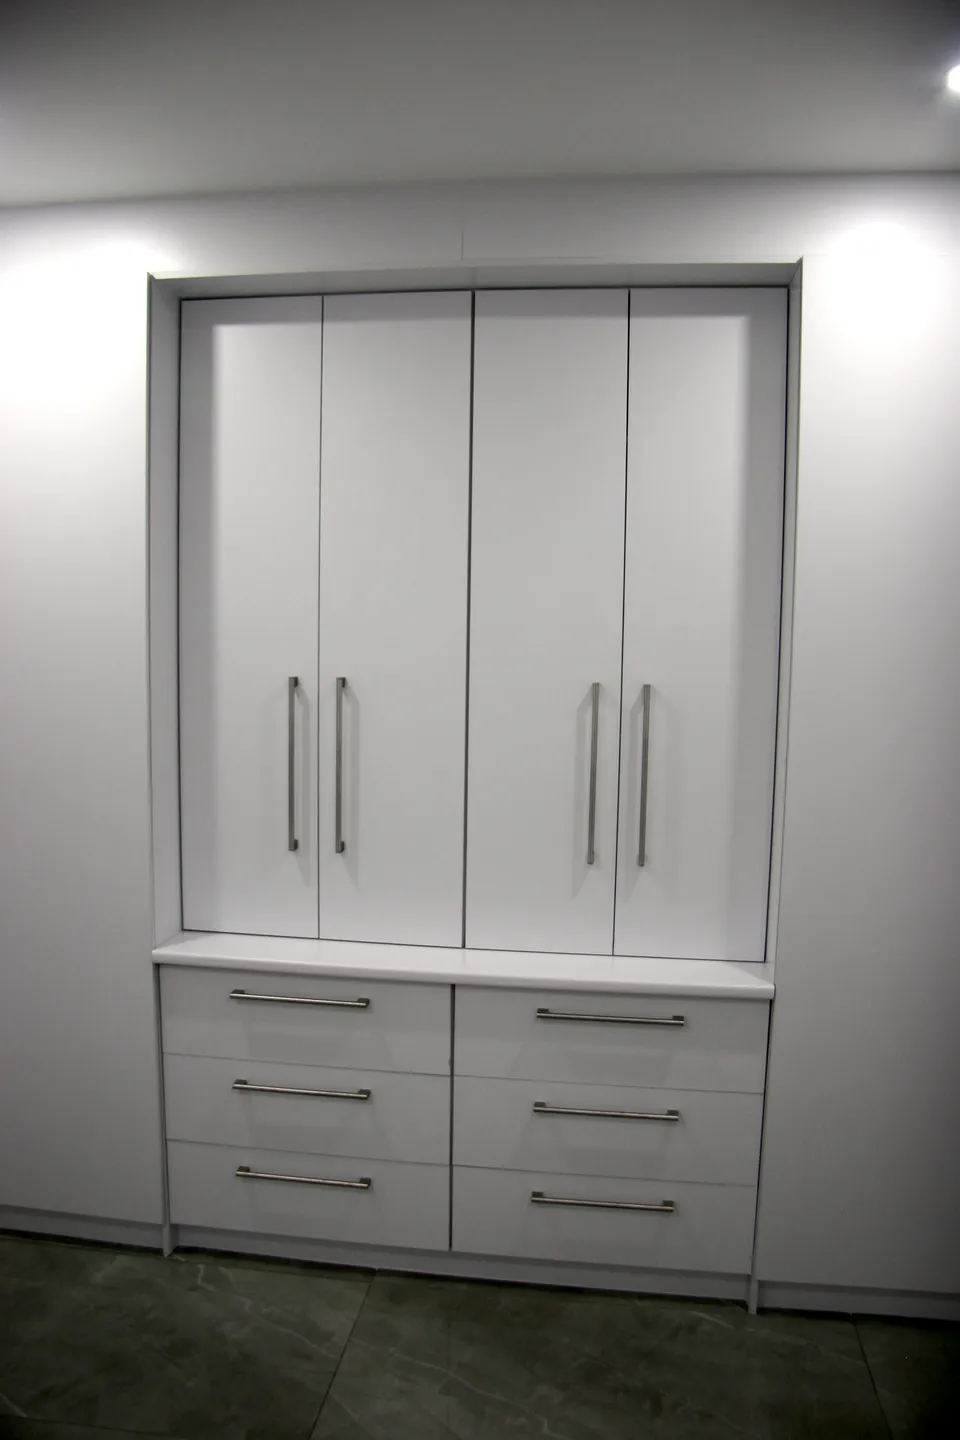
Into a recess
A wardrobe made to fit a recess in the wall.
Modern Minimalist Home, Ruimsig, Johannesburg
-
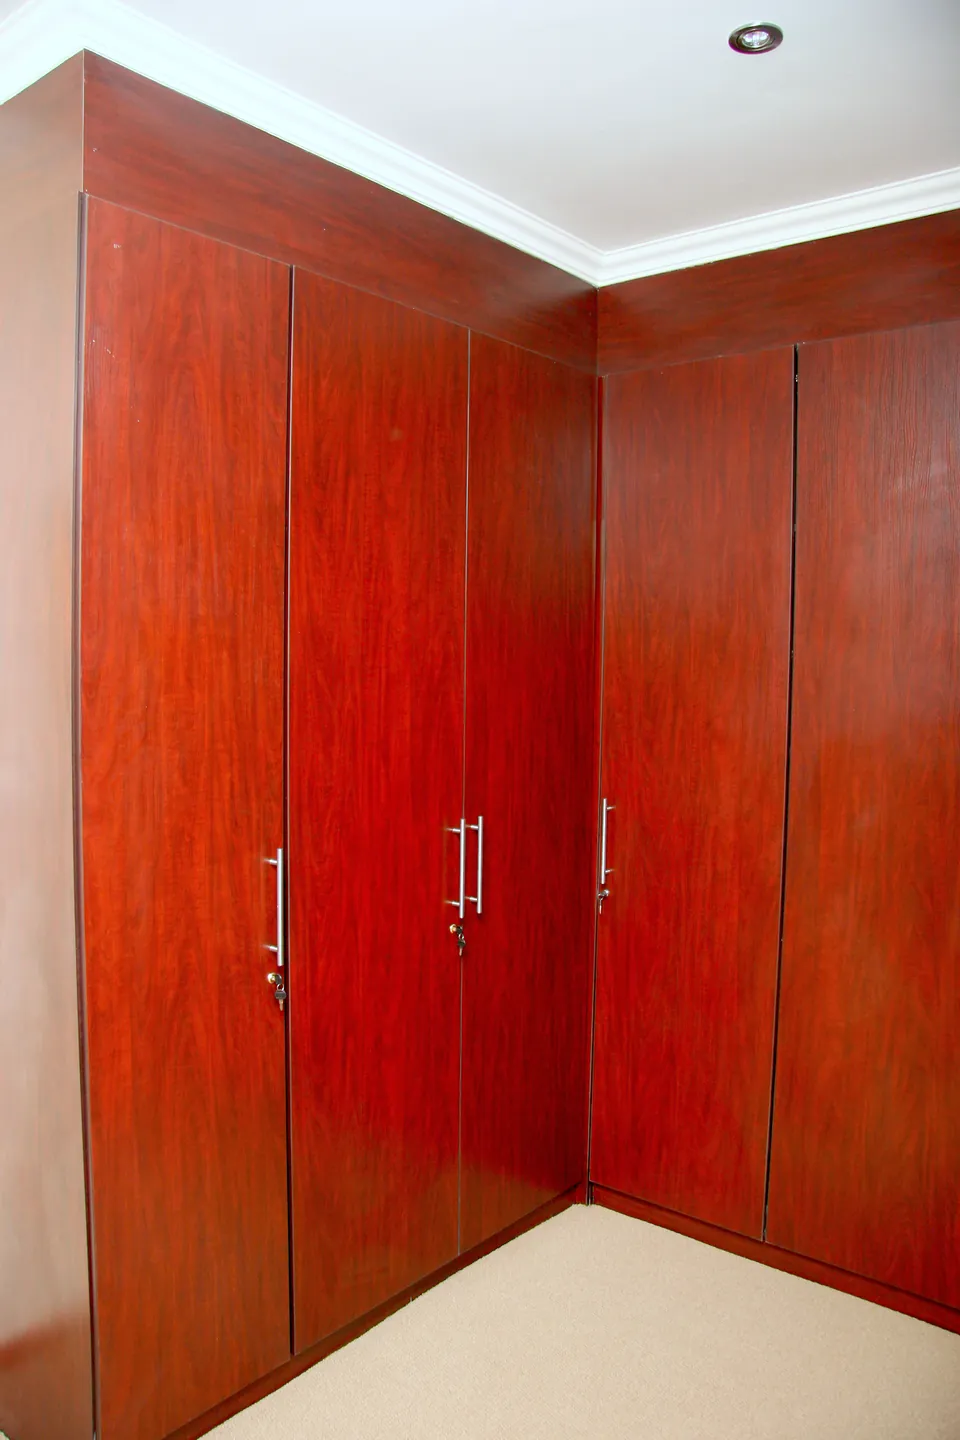
Round a corner
A corner wardrobe, using the space where two walls meet.
Cherry Veneer Kitchen, Ruimsig, Johannesburg
-
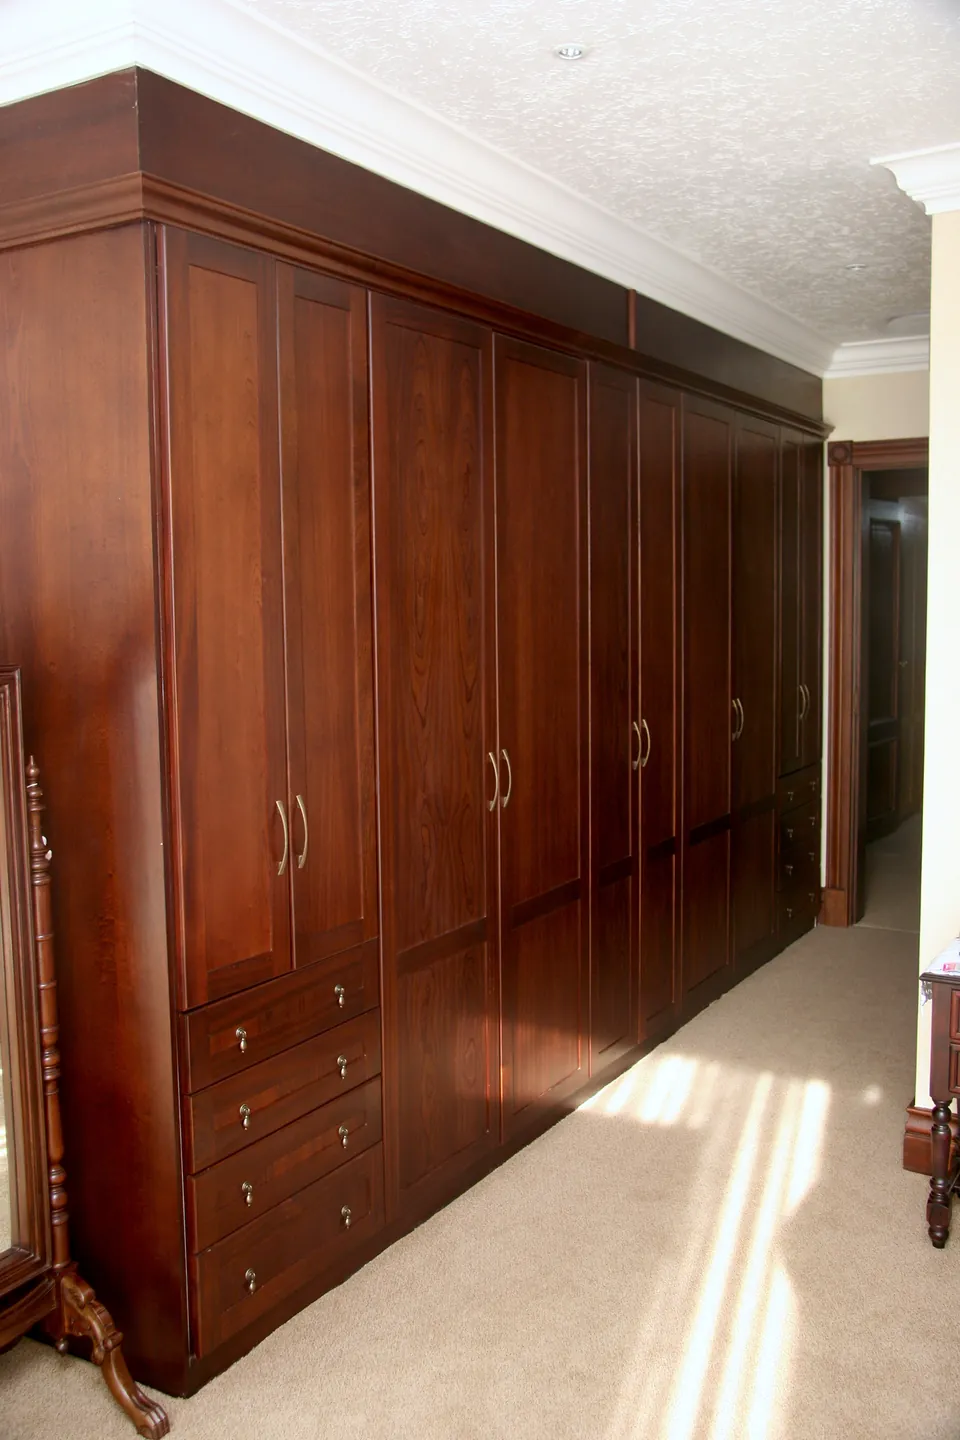
In timber
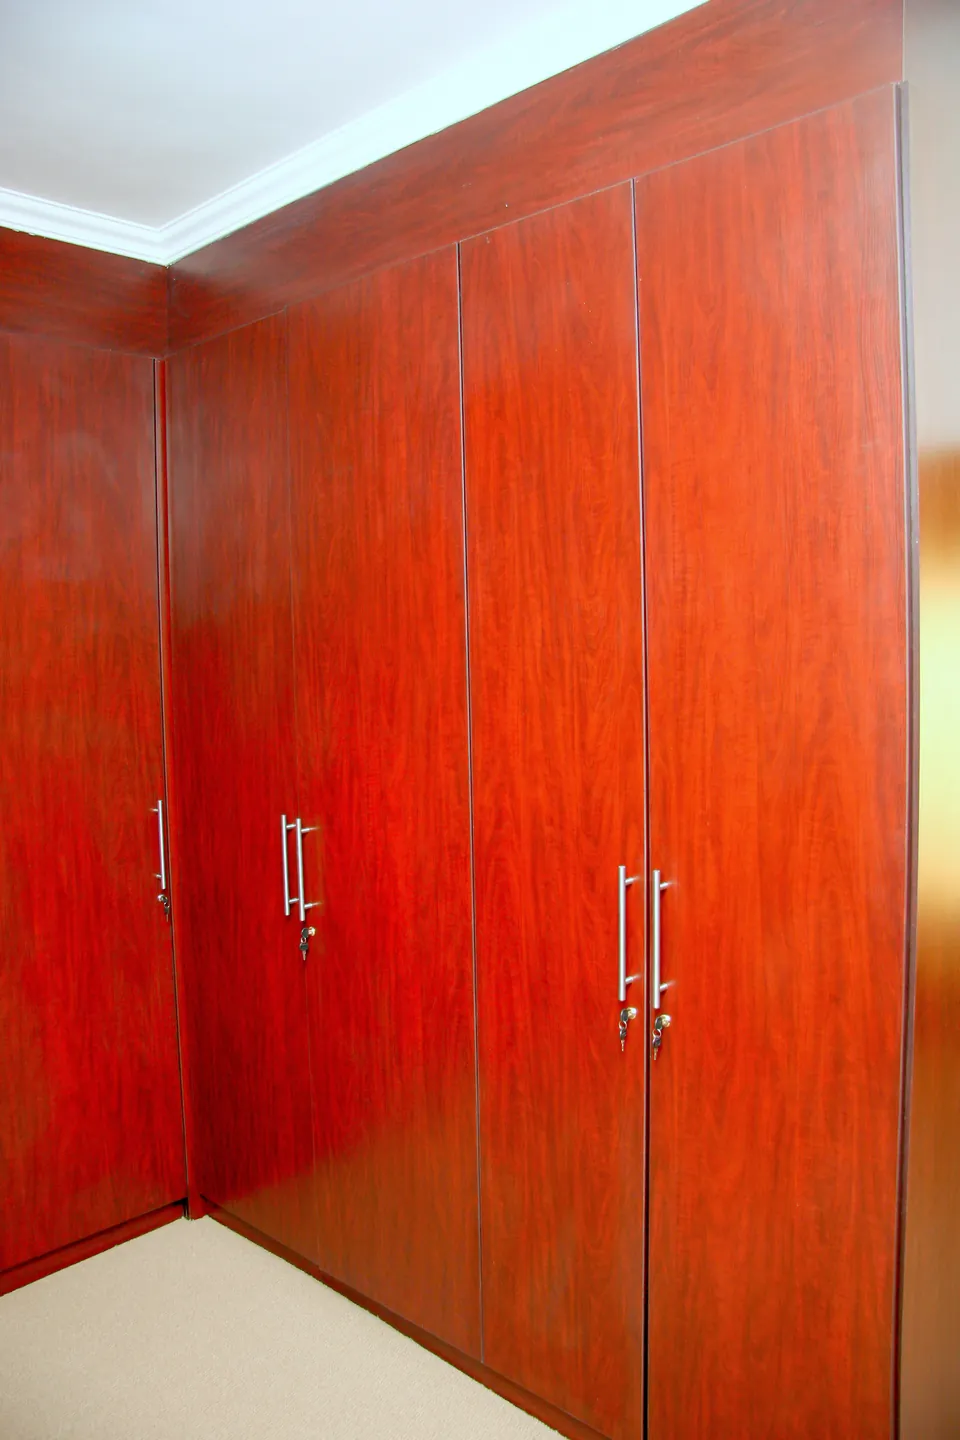
Bedroom cupboards in semi-solid African mahogany.
The Mahogany House, Golden Crest Country Estate, Boksburg
-
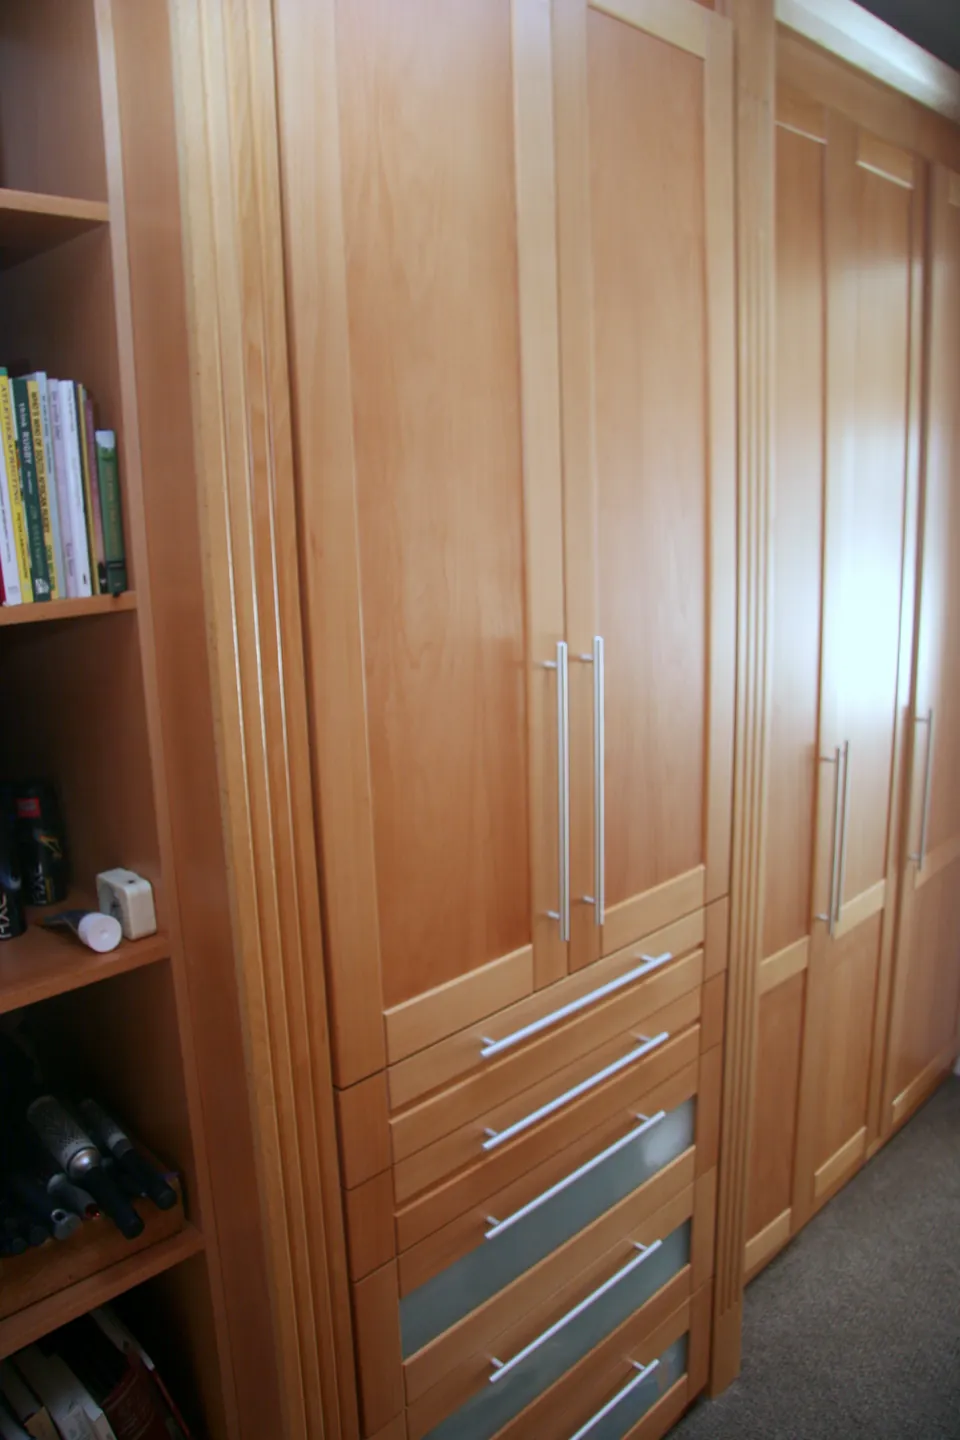
Drawers and shelves
A wardrobe in pink beech with a bank of drawers and open shelving.
The Beech House, Golden Crest Country Estate, Boksburg
-
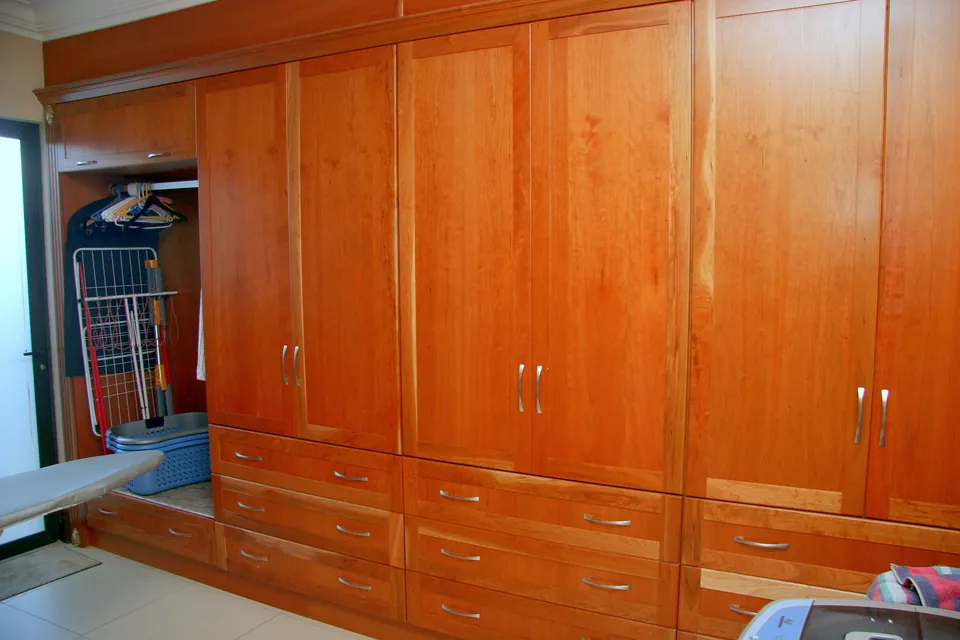
Laundry
Laundry cupboards in semi-solid cherry.
The Mahogany House, Golden Crest Country Estate, Boksburg
Inside the cupboard
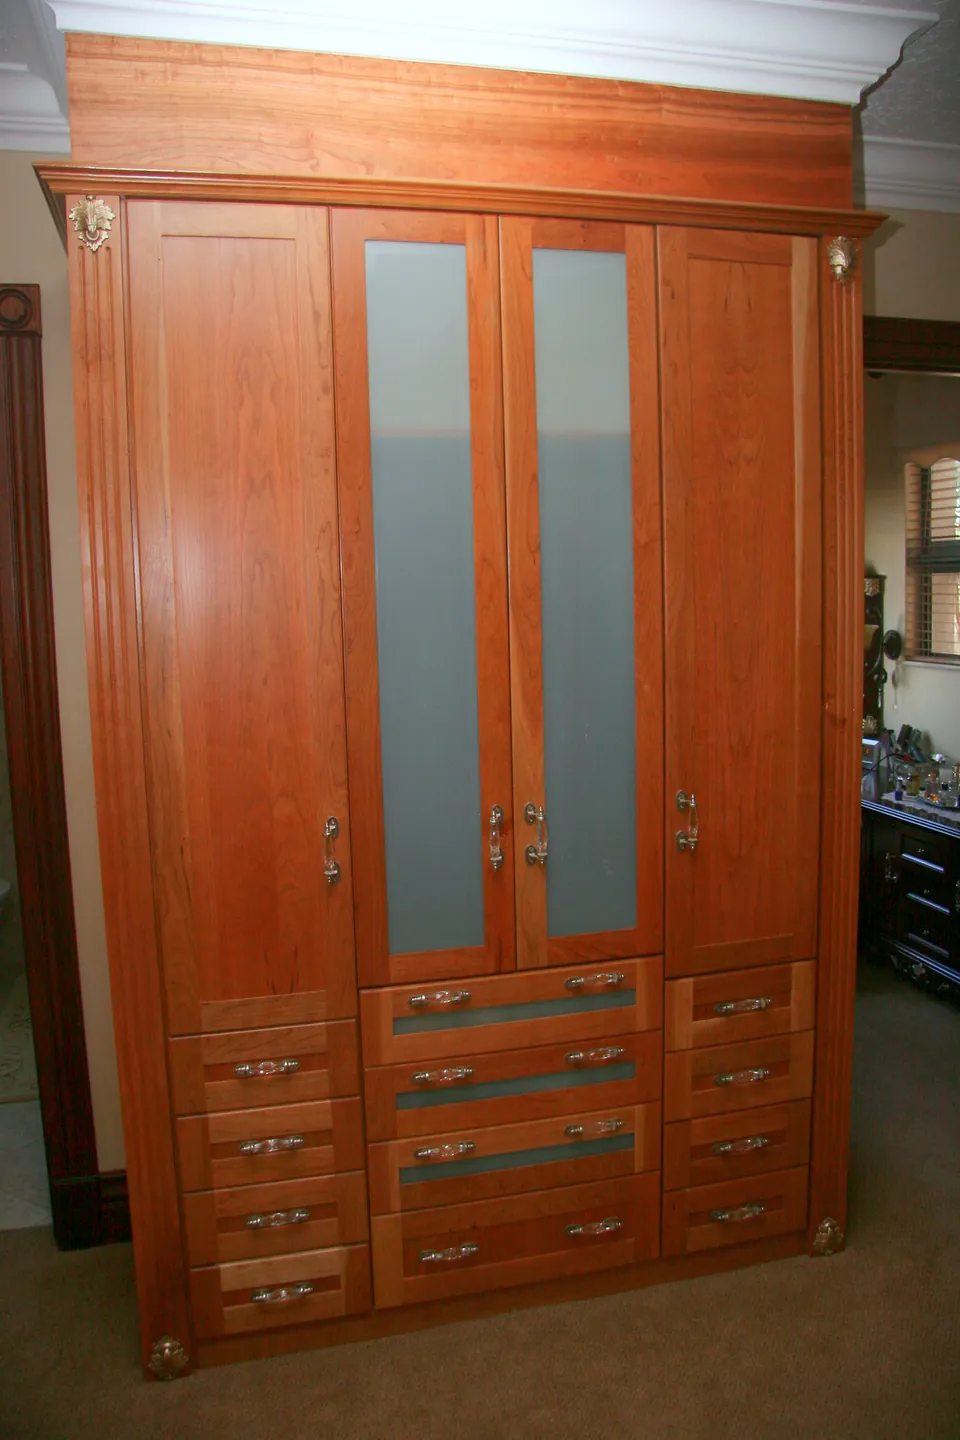
Hanging space, shelves and drawers are planned around what you will keep in them: banks of drawers below the hanging space, full-height shoe shelving, open shelves, glazed doors for linen and frosted glass where you'd rather not see inside.
Our cupboards have been made in finishes from white gloss to pink beech, cherry and semi-solid African mahogany. The finish is agreed with you at the design stage.
From the first drawing to the finished room
How it works
-
01
Consultation
We look at the space with you and talk through how you use it, the style you want and the budget.
-
02
Design
We draw it up and agree the layout, the materials and the finishes with you.
-
03
Manufacture
Every component is cut and machined on CNC equipment to the agreed drawings.
-
04
Site preparation
Plumbing, electrical and any building work are done before the cabinetry arrives.
-
05
Installation
Our team fits the cabinetry, tops and hardware on site.
-
06
Finishing
Tiling, painting and the final details, until the room is ready to use.
Questions
What people ask us.
- Which rooms can you fit built-in cupboards in?
- Bedrooms and dressing rooms, passages and hallways, garages and utility rooms, linen and laundry areas, home offices, studies and storerooms.
- Can a cupboard fit an awkward space?
- Yes. Every cupboard is made to the dimensions of its space; among our projects are a wardrobe built into a recess and a corner wardrobe.
- Do you make walk-in closets and dressing rooms?
- Yes, with full-height wardrobes, shoe shelving, dressing islands and dressing tables. Walk-in closets & dressing rooms
- How do I get a quote?
- Send us a photograph of the wall or the room and rough measurements on WhatsApp, or use the quote form. The consultation and the quote are free.
Start a project
Tell us about your space.
Send us a few photographs and rough measurements on WhatsApp, or fill in the quote form. We'll come back to you to talk it through and arrange a free consultation.
- Call 081 039 3732
- info@anovakitchens.co.za
- Mon – Fri, 08:00 – 17:00