Services
What we make, and how we see it through.
Kitchens, cupboards, bars, vanities and bespoke joinery, designed, manufactured and installed by one team, with the trades around them coordinated if you want them to be.
Kitchens
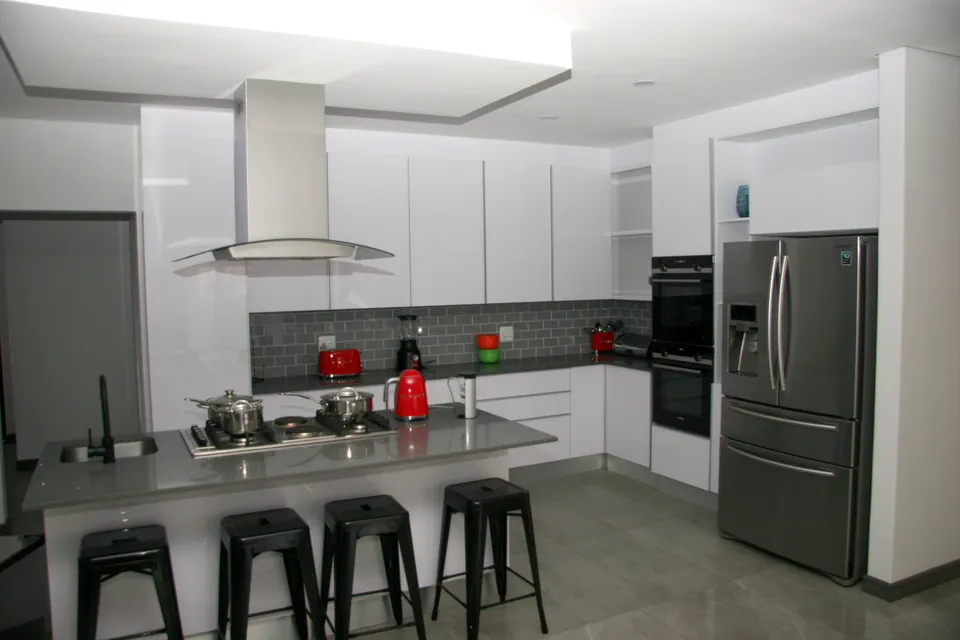
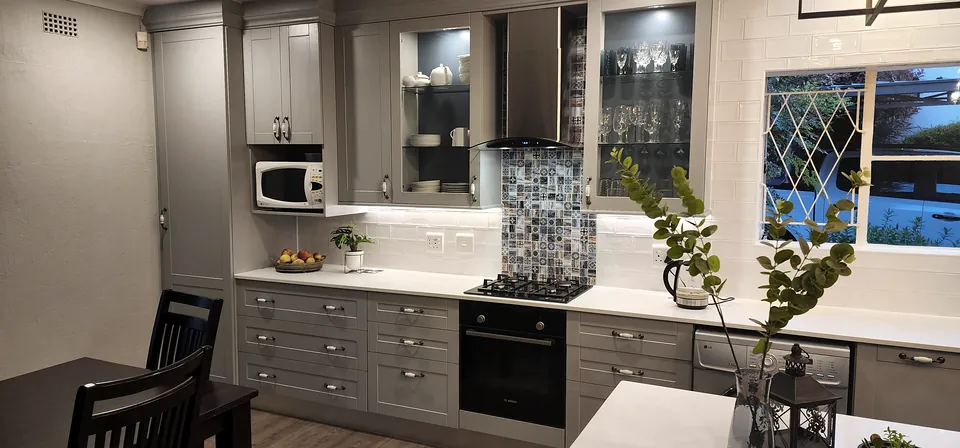
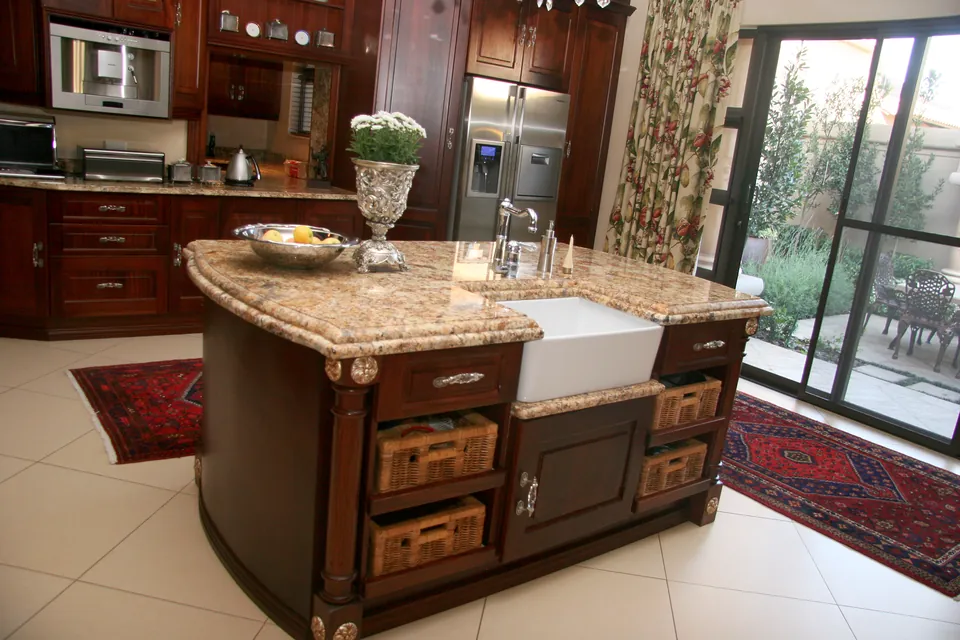
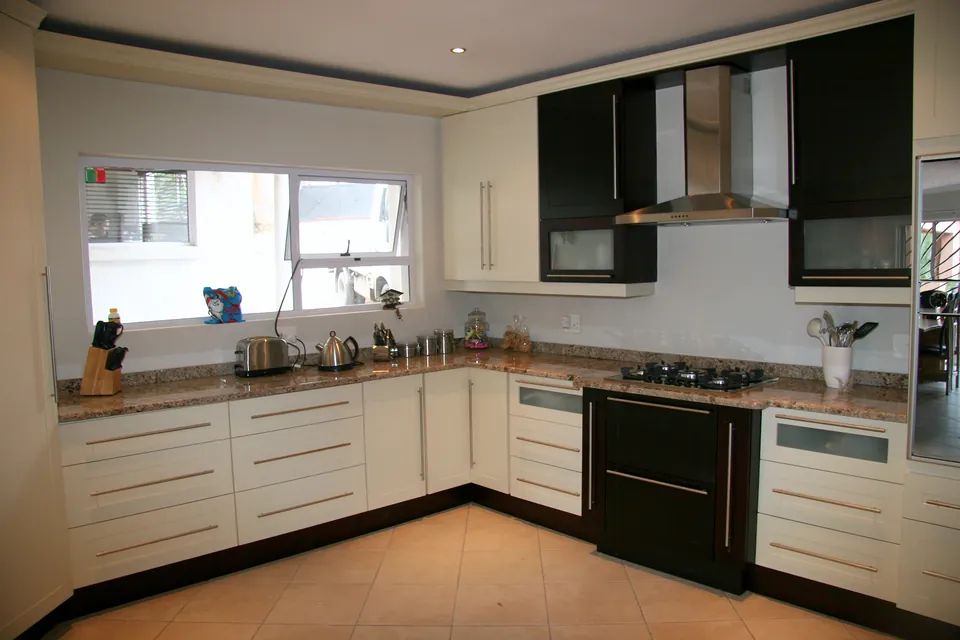
Kitchens planned around the way you cook, store and gather.
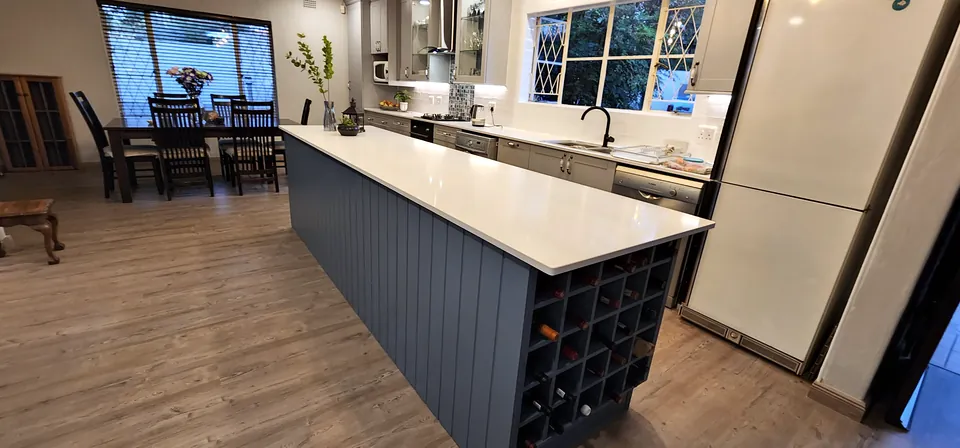
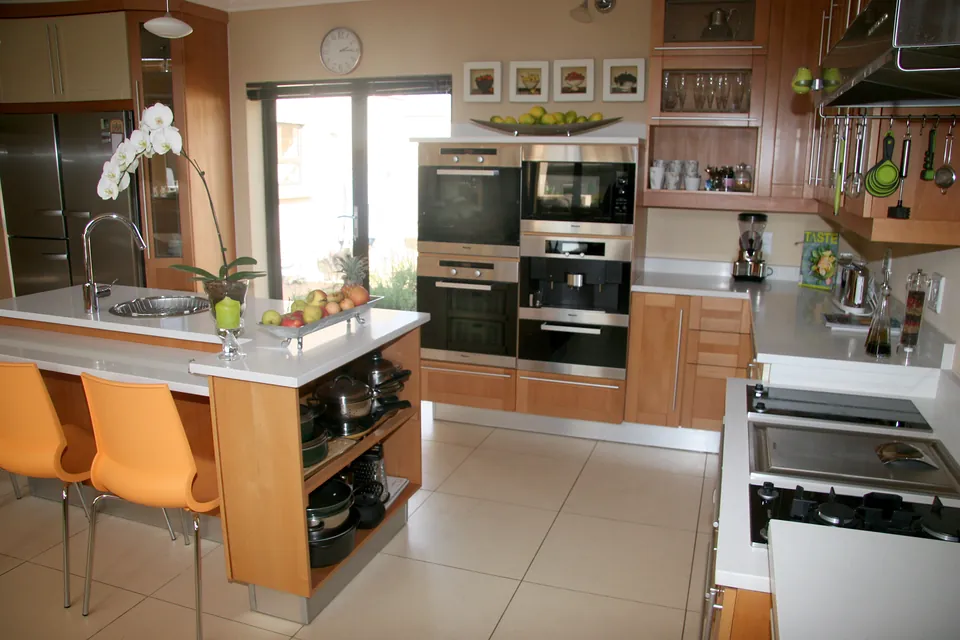
We design, manufacture and install custom kitchens: cabinets, drawers, pantry units, islands and appliance housings, with the countertops, hardware and plumbing and electrical points prepared. Every kitchen starts from your room, your budget and how you use it.
Included
- Cabinet layouts drawn to your room
- Islands and breakfast bars
- Pantry and appliance units
- Countertop preparation
- Hardware and soft-close fittings
- Plumbing and electrical preparation
Built-in cupboards & dressing rooms
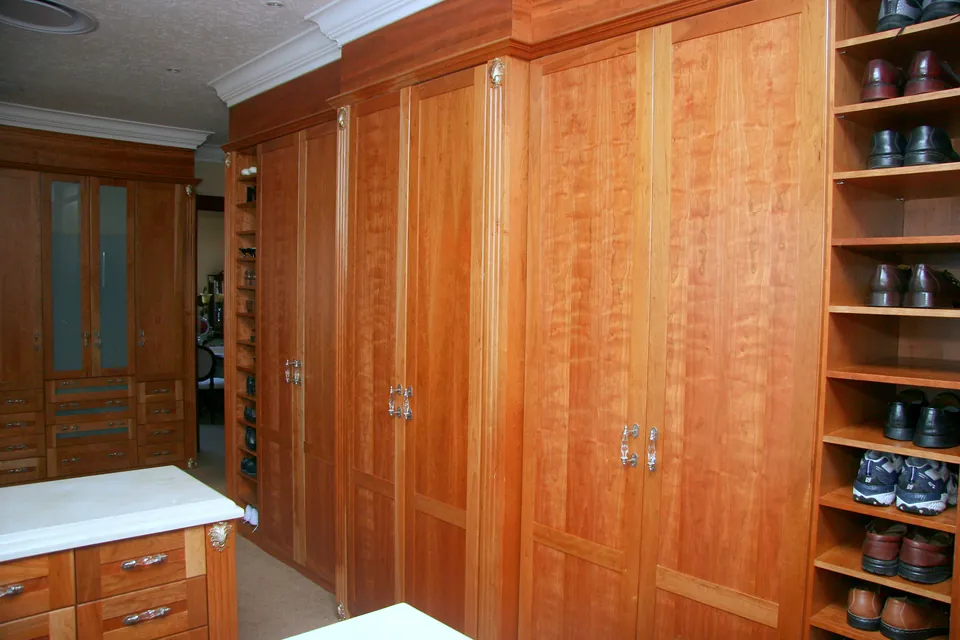
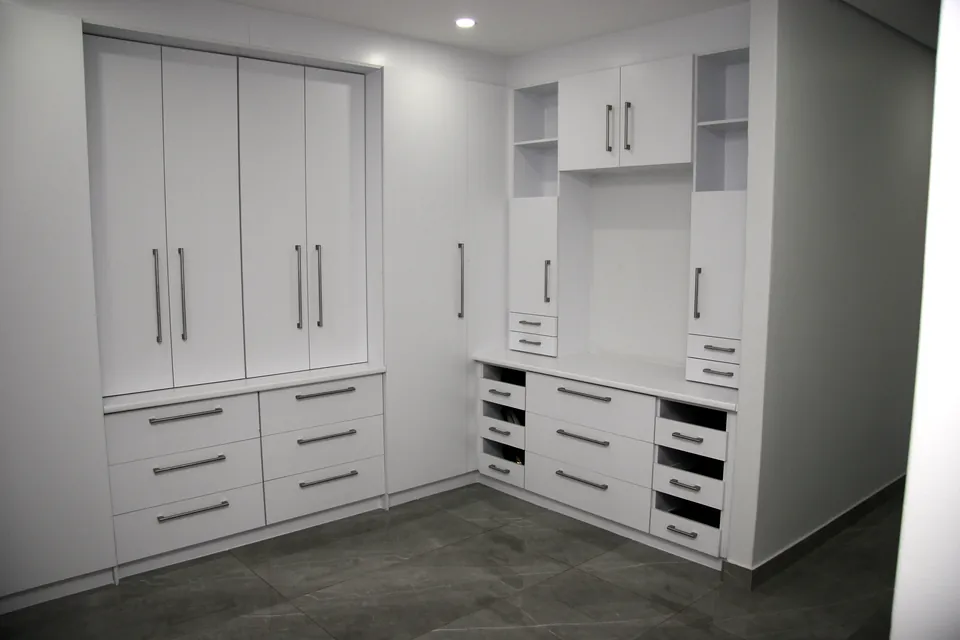
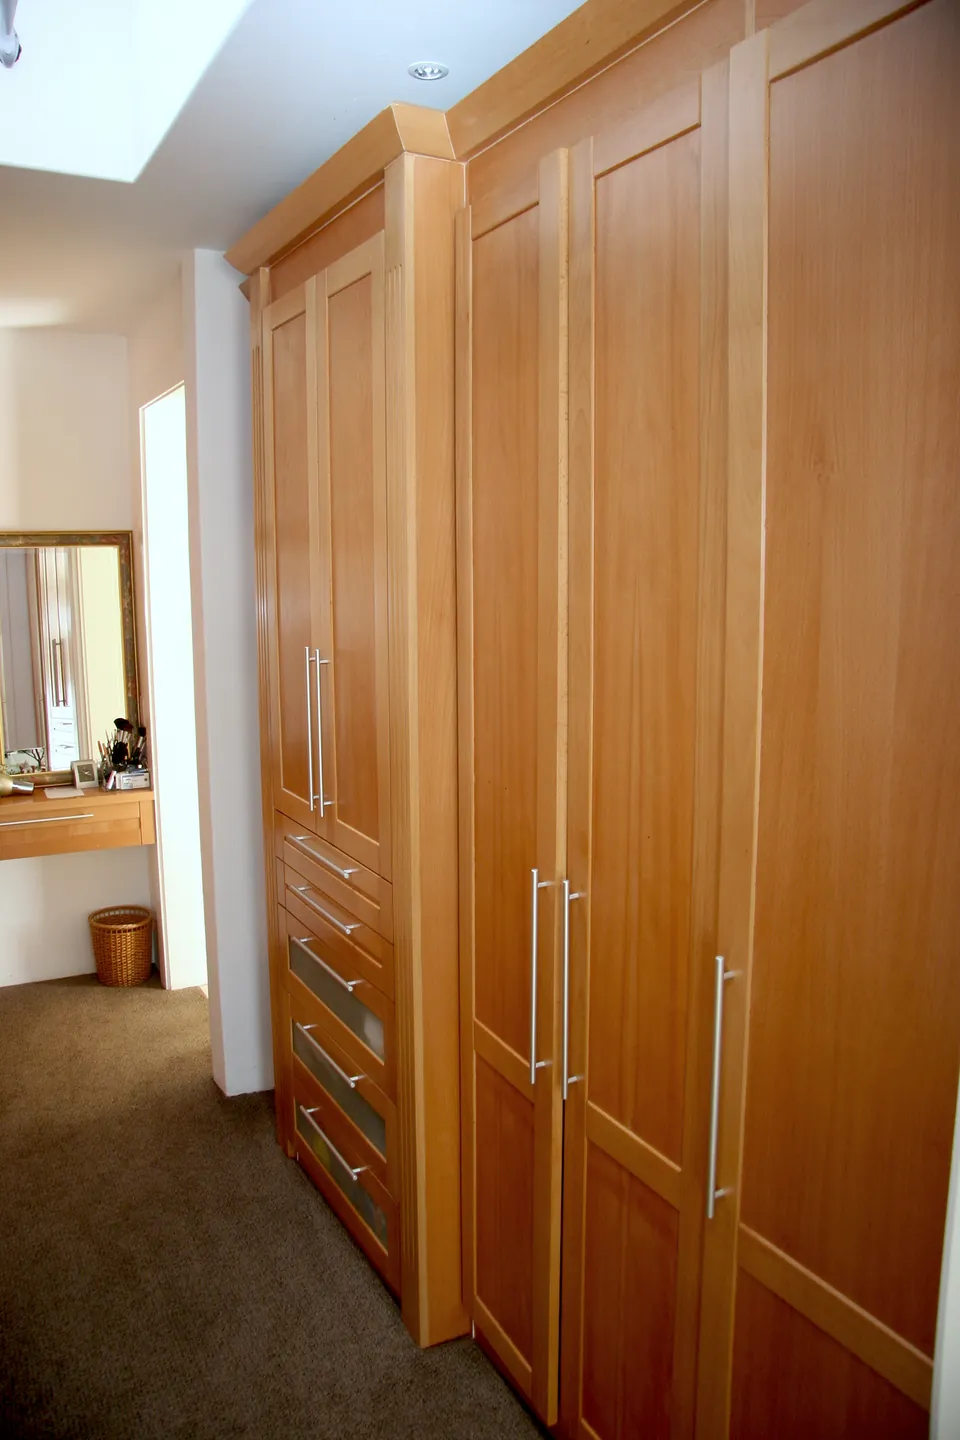
Storage that fits the wall it was made for.
Built-in cupboards for bedrooms, dressing rooms, passages, garages, linen areas, offices and storerooms. From a single wardrobe wall to a walk-in dressing room, each is made to the exact dimensions of the space, with a clean, practical finish that lasts.
More about built-in cupboards Walk-in closets & dressing rooms Ask us about built-in cupboards & dressing rooms
Spaces we fit
- Bedrooms and dressing rooms
- Passages and hallways
- Garages and utility rooms
- Linen and laundry areas
- Home offices
- Study and library walls
Bars, braai rooms & wine storage
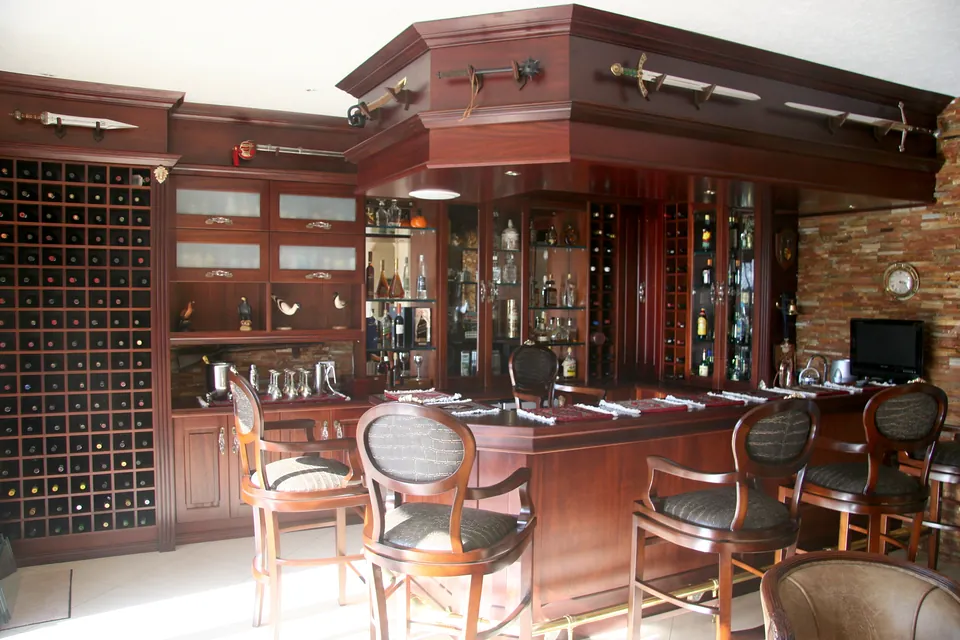
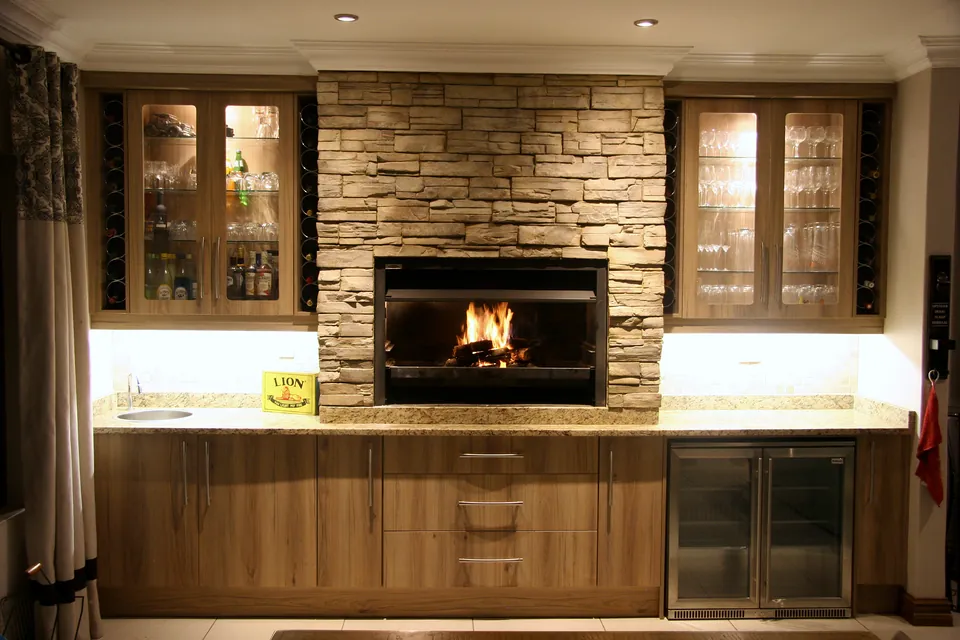
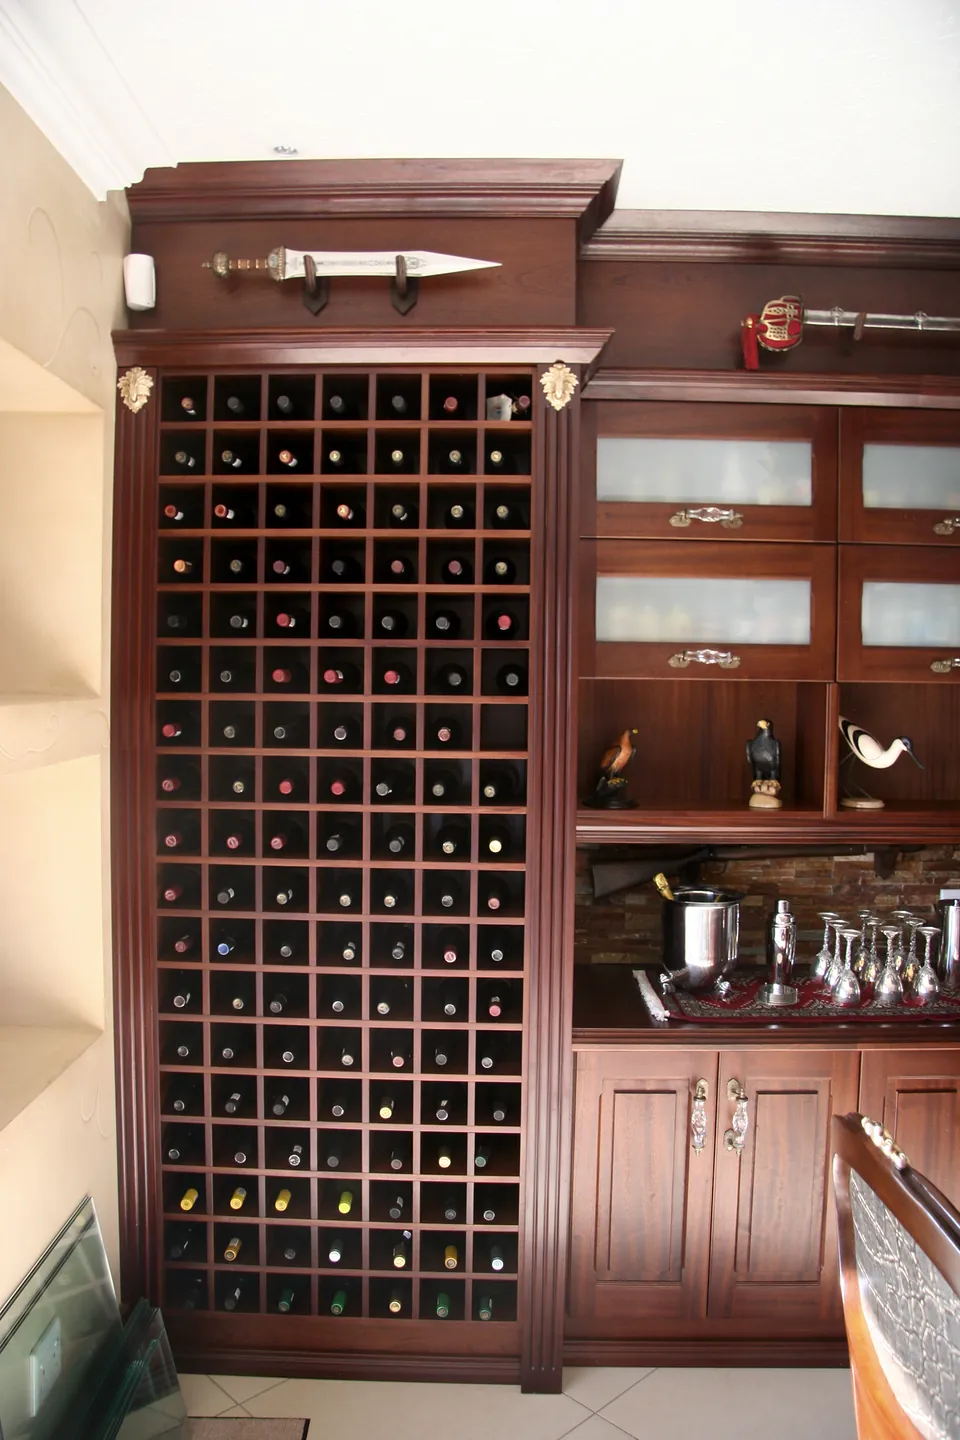
Rooms for entertaining, made with the same care as a kitchen.
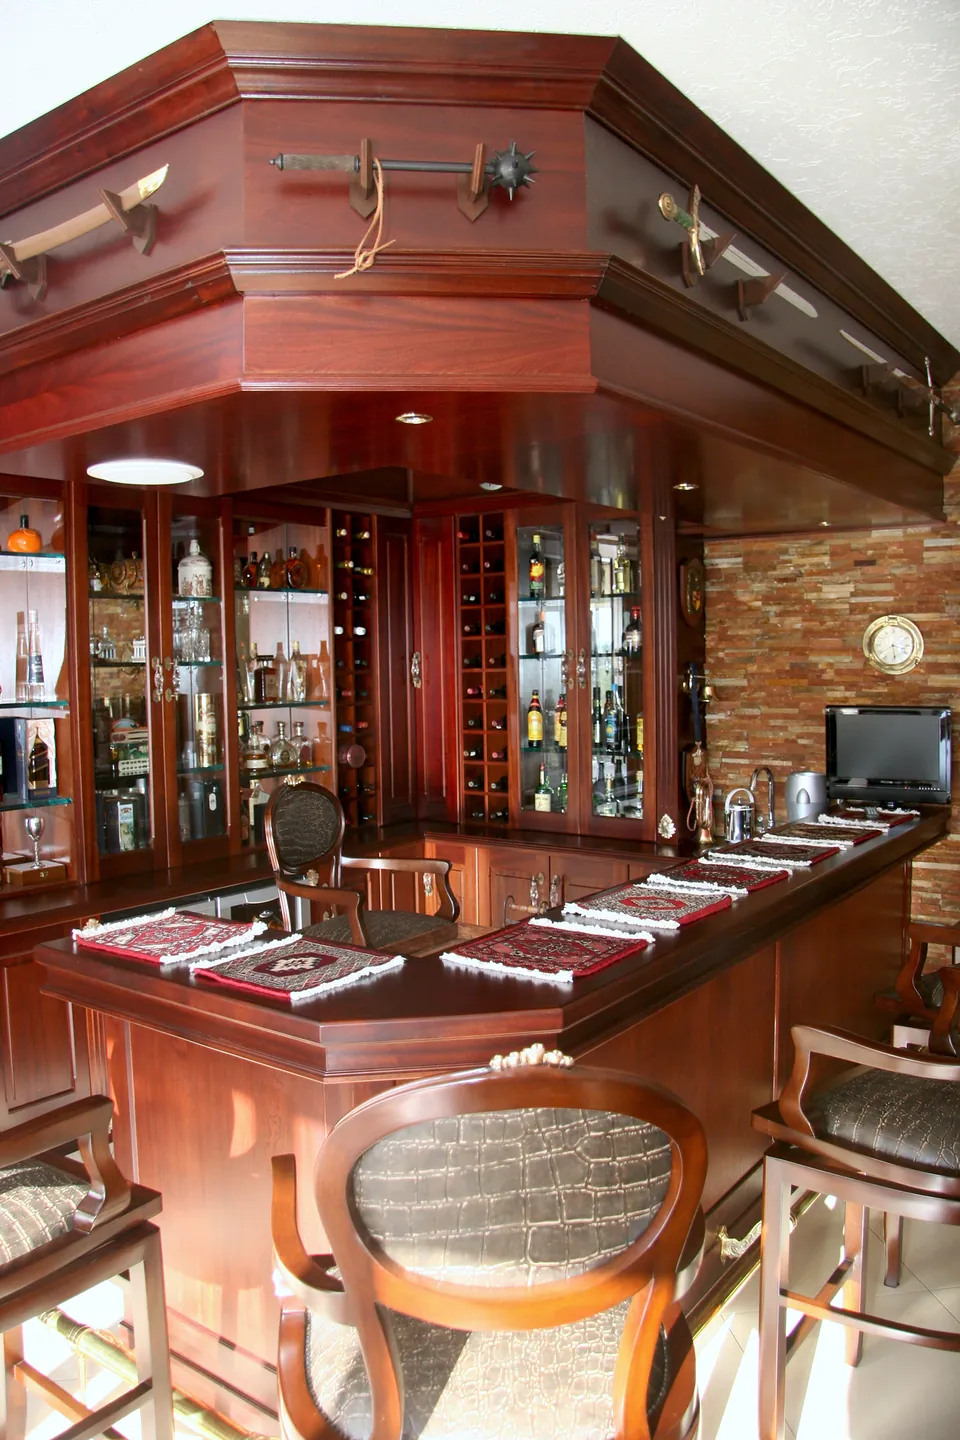
Custom bars and entertainment areas for homes, restaurants, offices, lodges and hospitality spaces: display shelving, bottle and wine storage, counters, feature panels, under-counter storage, serving areas and the preparation for lighting.
More about bars & braai rooms Ask us about bars, braai rooms & wine storage
Where we build them
- Home entertainment rooms
- Braai rooms
- Wine walls and cellars
- Restaurants and eateries
- Lodges and guesthouses
- Offices and hospitality
Vanities & bathrooms
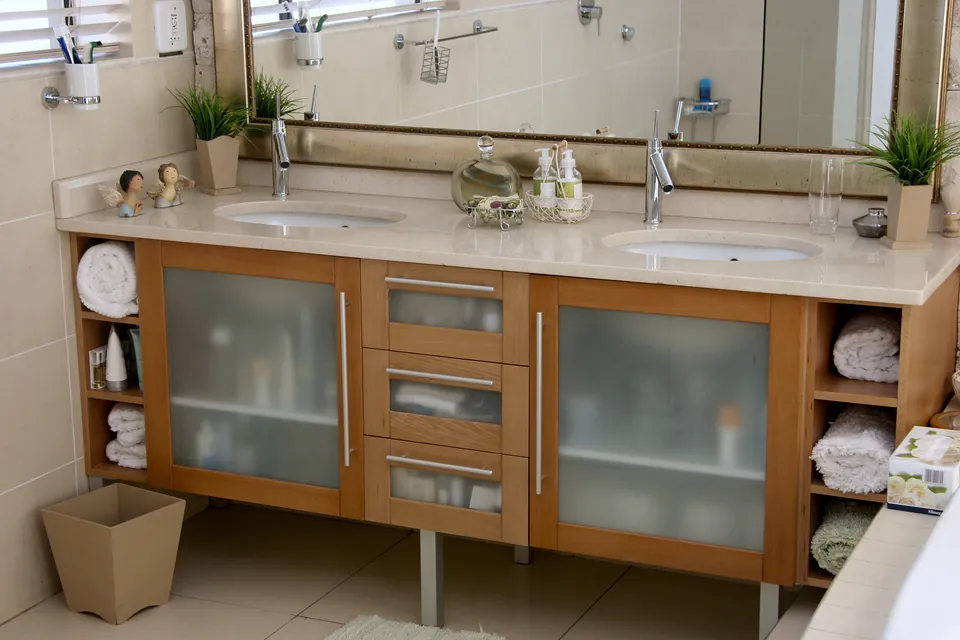
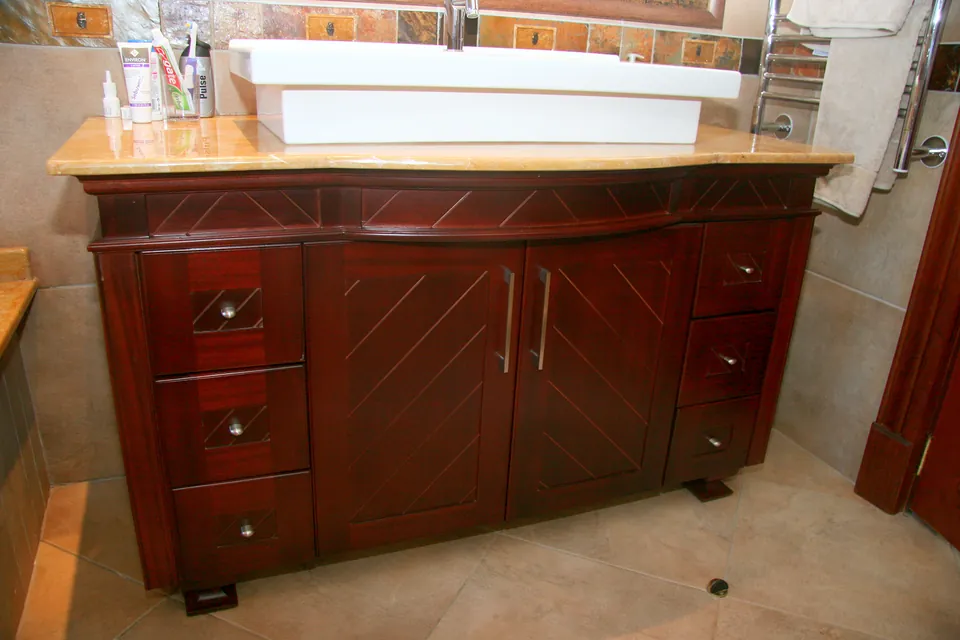
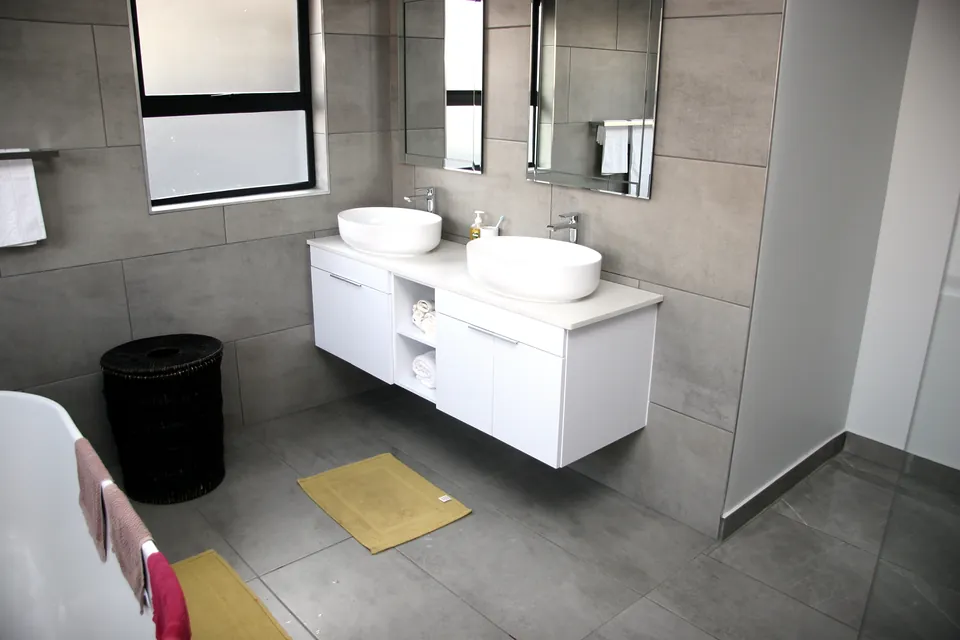
Bathroom cabinetry made for water, steam and every day.
Vanities and floating vanities, storage and mirror cabinets, and laundry units, built from moisture-resistant materials and designed to improve both the look of the room and the way it works.
More about bathroom vanities Ask us about vanities & bathrooms
Included
- Floating vanities
- Double basin units
- Mirror and shaving cabinets
- Laundry cabinetry
- Under-sink storage
- Moisture-resistant materials
Studies, libraries & bespoke joinery
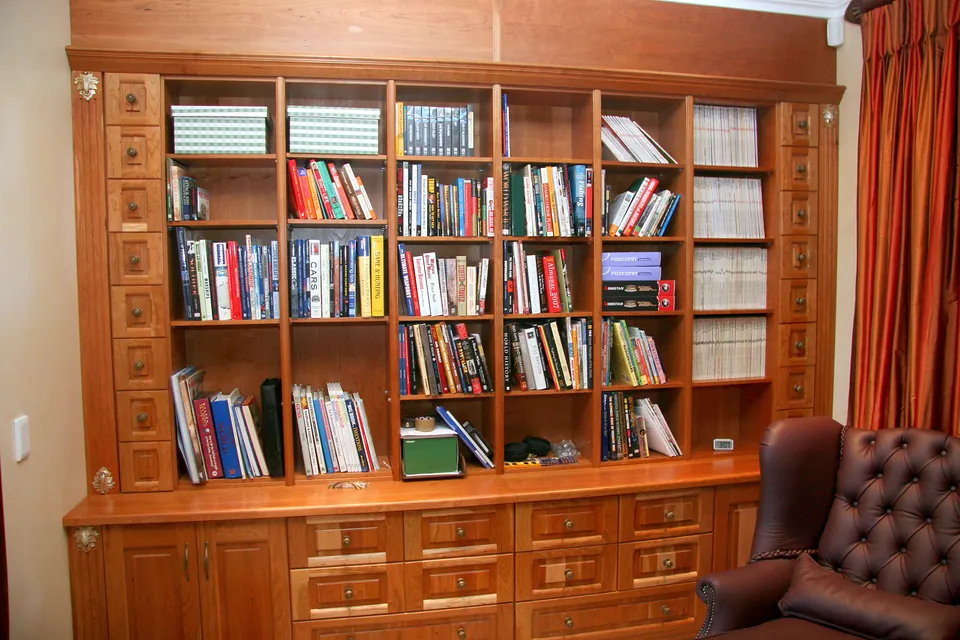
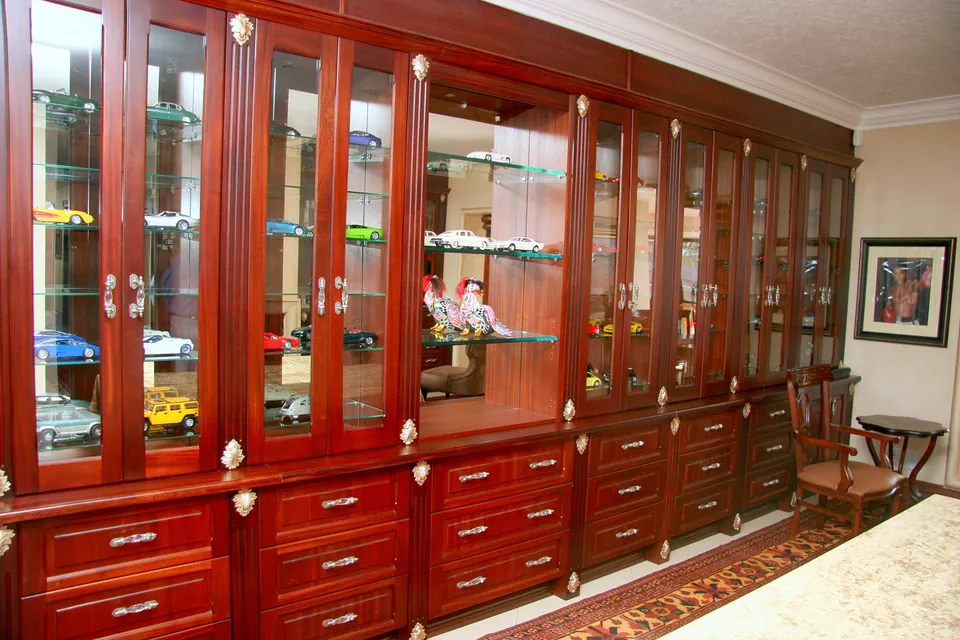
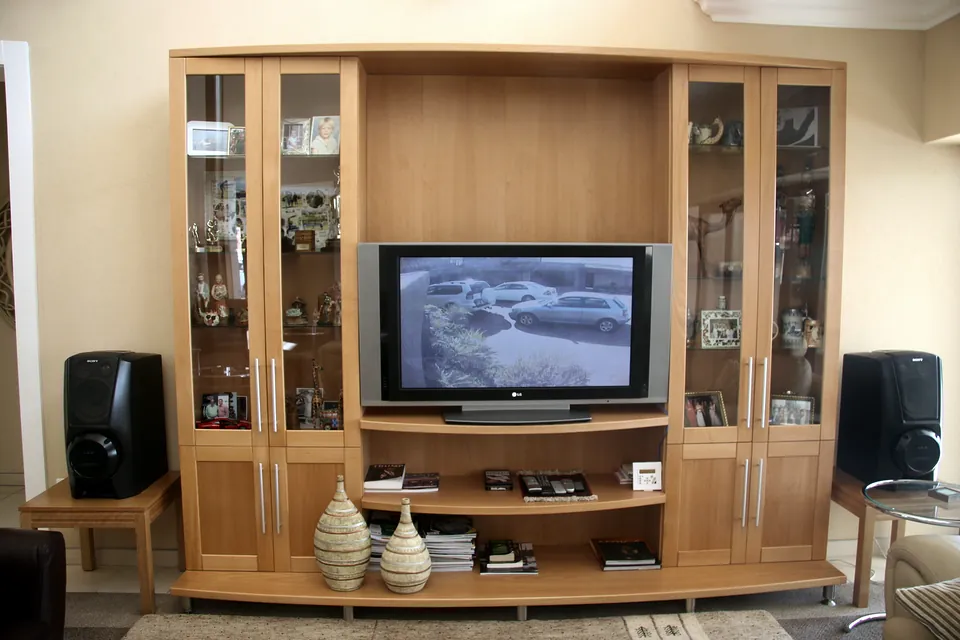
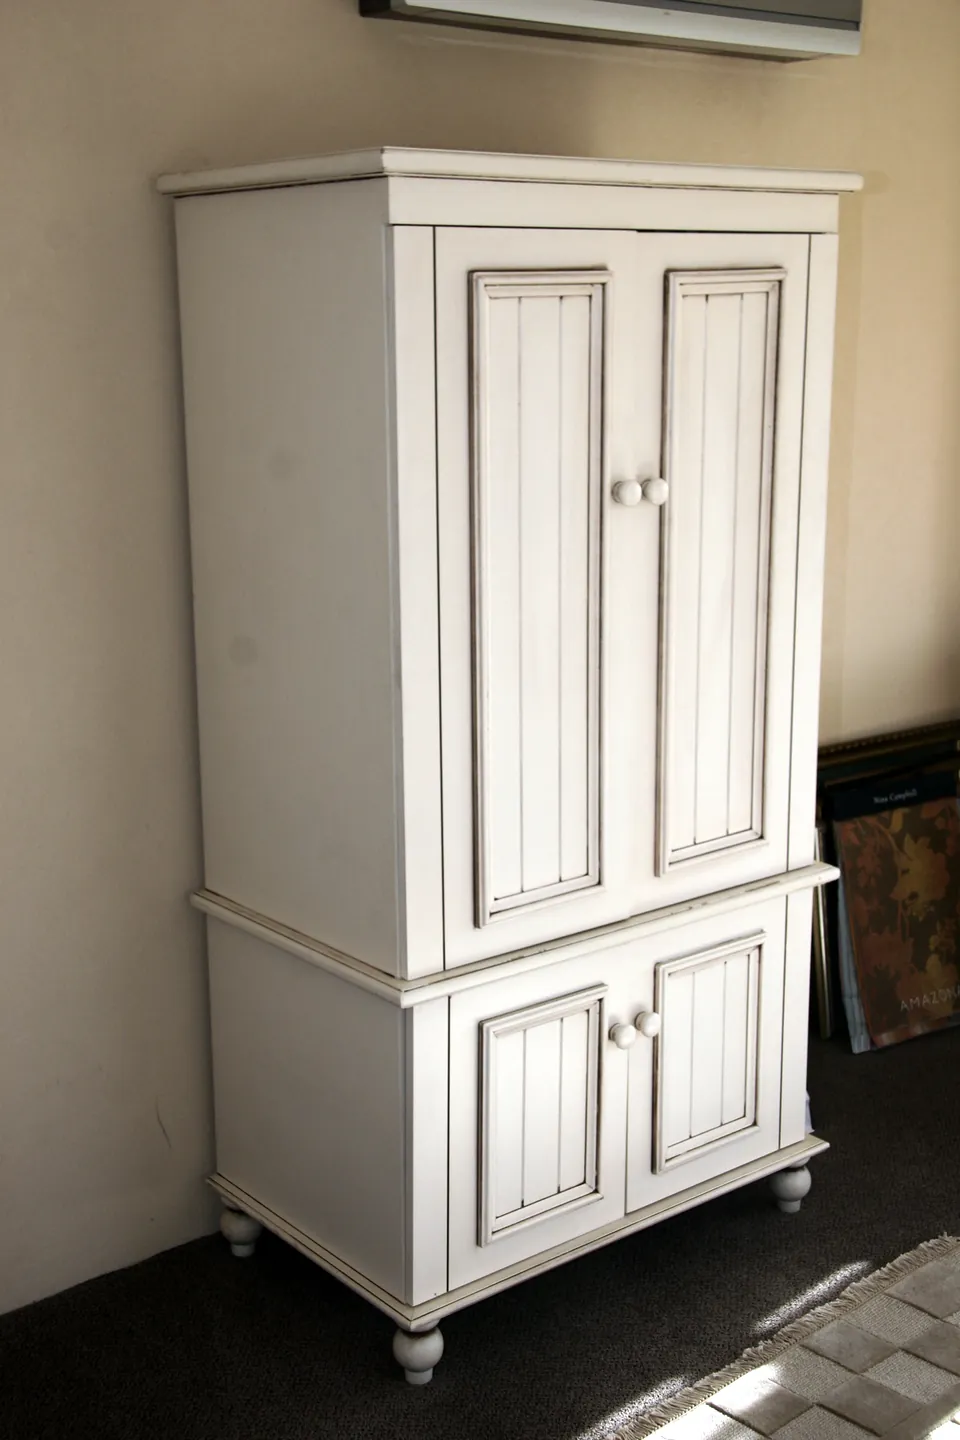
Wall units, libraries, display cabinets and furniture, made for one room.
Entertainment and media units, wall units, study desks, library walls, display cabinets, shopfitting elements and individual pieces of furniture, designed and manufactured to fit the space exactly.
More about bespoke cabinetry Ask us about studies, libraries & bespoke joinery
Pieces we make
- Built-in TV and media units
- Study desks and library walls
- Display cabinets
- Freestanding furniture
- Shopfitting elements
- One-off pieces
Reception counters & commercial fit-outs
Front desks that make the first impression, and stand up to every day after it.
Professional reception desks for offices, schools, medical practices, salons, retail and commercial spaces, from a single-operator front desk to a multi-station counter with integrated storage, cable management and branded feature panels, and the joinery for complete commercial fit-outs.
For
- Corporate offices
- Medical practices
- Hair and beauty salons
- Retail stores
- Schools and academies
- Government and public sector
Turnkey renovation: every trade, one point of contact.
We take on the work around the joinery as well, so you don't have to find, brief and chase several contractors.
Plumbing, electrical work, tiling, plastering, painting, ceilings, flooring preparation, appliance installation and minor building alterations are coordinated as one project and done in the right order, with one team responsible from start to finish.
More about turnkey renovations Kitchen renovations Ask us about a turnkey project
How it runs
- Consultation
- Design
- Manufacture
- Site preparation
- Installation
- Finishing
-
01
Plumbing
Water points, waste connections, sinks and taps, dishwasher and washing machine points, and the adjustments a renovation needs.
-
02
Electrical
Appliance and plug points, lighting preparation, under-counter and bar lighting, extractor connections and desk power.
-
03
Tiling
Splashbacks, bathroom walls, floors and bar areas.
-
04
Ceilings, plaster & paint
Ceilings, plastering and painting, so the room is finished, not just fitted.
-
05
Appliances
Installation of ovens, hobs, extractors and the rest of the appliances.
-
06
Alterations
Flooring preparation and minor building alterations.
Start a project
Tell us what you have in mind.
We'll plan it with you, price it and see it through. A rough idea and a few photographs of the space are enough to start.
- Call 081 039 3732
- info@anovakitchens.co.za
- Mon – Fri, 08:00 – 17:00